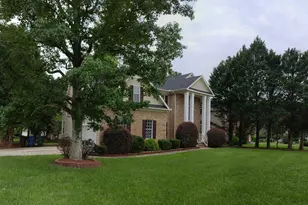
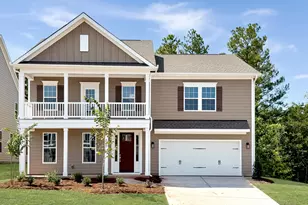
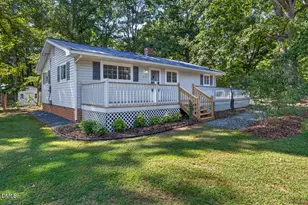
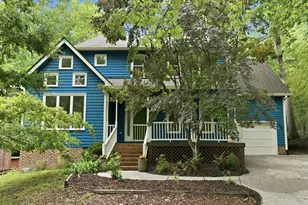
This is a carousel with tiles that activate property listing cards. Use the previous and next buttons to navigate.
1/1
$619,000
This is a carousel with tiles that activate property listing cards. Use the previous and next buttons to navigate.
1/1
Property Description
Wake up to the lake. Every single day. This is the one Woodlake buyers wait for: a wooded cul-de-sac, direct lake views, and a home that's been loved by a single owner for decades. 4 bedrooms, 3.5 baths, 2,750 sq ft of thoughtfully maintained living space, and a setting that doesn't compare to anything else in Durham. The private deck extends the experience outside, your own quiet escape just steps from the water. Hardwood floors warm the entire main level. Oversized windows pull the outside in: professional landscaping frames the front, and the lake fills every window along the back. The kind of light that changes by the hour. The kind of view that never gets old. The fourth bedroom suite lives like a private retreat at the top of the house, complete with a sitting room, a dedicated office, a full en suite bath, and storage space galore. Below, an unfinished basement and a 2-car garage with additional storage spaces sit ready to become whatever you need next. A home gym, a workshop, a studio. The square footage is there. The potential is real. What sets this home apart from every other listing in the neighborhood is something you cannot see from the street: the seller has done the hard, invisible work. Preventative structural improvements, a 25-year warranty, and a recent inspection signed off by Giles Flythe Engineering. This house has been protected the way you protect something you love. Step off the deck and the trail wraps around the lake. The community pool and clubhouse are woven into the fabric of the neighborhood, covered by an HOA of just $41 a month. One owner. One standard of care. One fantastic gem in Woodlake.
Full Property Details
Full Property Details for 6 Geneva Ct
General
- Sold For: $619,000
- HOA FEE: $41/month
- Taxes: $6,474
- Status: Closed
- Type: Single Family
- Source: 2218
- MLS ID: 10159013
- Added to Site: 136 day(s) ago
Interior
- Number of Rooms: 9
- Interior Features: Bathtub/Shower Combination, Built-in Features, Ceiling Fan(s), Crown Molding, Double Vanity, Entrance Foyer, Granite Counters, High Ceilings, Kitchen Island, Pantry, Recessed Lighting, Smooth Ceilings, Storage, Tray Ceiling(s), Walk-In Closet(s), Walk-In Shower, Water Closet
- Fireplace: Yes
- Number of Fireplaces: 1
- Fireplace(s): Family Room, Wood Burning
- Appliances: Dishwasher, Disposal, Gas Range, Gas Water Heater, Microwave, Plumbed For Ice Maker, Stainless Steel Appliance(s), Water Heater
- Flooring: Carpet, Hardwood, Tile
Rooms
Bathrooms
- Total Bathrooms: 4
- Full Bathrooms: 3
- Half Bathrooms: 1
Bedrooms
- Total Bedrooms: 4
Other Rooms
- Laundry: In Kitchen, Laundry Closet, Main Level
Additional Information
- Shared Amenities: Clubhouse, Playground, Pool, Trail(s)
- Pool: Yes
Exterior
- Exterior Features: Garden, Private Yard, Rain Gutters
- Porch/Patio/Deck: Deck, Front Porch, Porch
Parking
- Garage: Yes
- Attached garage: Yes
- Garage Spaces: 2
- Parking Features: Attached, Basement, Concrete, Driveway, Garage, Garage Faces Rear, Inside Entrance
Location
- County: Durham
- Subdivision: Woodlake
- Driving Directions: From I-40 take Fayetteville Road exit north, towards downtown Durham. Turn right onto E Woodcroft Pkwy. Turn left onto Lakeshore Dr. Turn right onto Tahoe Dr. Turn right onto Geneva Ct. Home is at the end of the cul de sac.
- City Limits: Yes
School Information
- Elementary School: Durham - Pearsontown Elementary
- Middle School: Durham - Lowes Grove Middle
- High School: Durham - Hillside High
Community
- Association: Yes
- Assoc. Fees Include: Storm Water Maintenance
Heating & Cooling
- Air Conditioning: Yes
- Cooling Type: Central Air, Electric
- Heating Type: Central, Forced Air, Natural Gas
Utilities
- Sewer: Public Sewer
- Water: Public
Structural Information
- Architectural Style: Traditional
- Structure Type: House, Site Built
- Exterior Const.: Brick, Fiber Cement
- Basement: Yes
- Basement Desc.: Exterior Entry, Interior Entry, Partially Finished, Unheated
- Roof: Shingle
- Building Size: 2750
- Square Feet: 2,750
- Finished Above Grnd: 2,750 Sq. Ft.
- Year Built: 1989
Lot Features
- Lot Size (Acres): 0.2
- Lot Size (Sq. Ft.): 8,712
- Lot Features: Back Yard, Cul-De-Sac, Front Yard, Garden, Landscaped, Private, Waterfront
- Zoning: PDR
Financial Considerations
- Association Fee: $41
- Assoc Fee Freq.: Monthly
- Tax Amount: $6,474.19
Disclosures and Reports
- Special Conditions: Standard
- Property ID: 148624
- Lot Number: 31
Listed by Inhabit Real Estate, Stephanie Marie Ross (954) 648-6014
Sold by Inhabit Real Estate, Tammi Brooks

Get Pre-Approved Today
Schools
Schools serving 6 Geneva Ct
School District:Durham Public Schools
| Name | Grades | Distance |
|---|---|---|
Pearsontown Elementary 4915 Barbee Road, Durham, NC 27713 | PK-5 | 1 mi |
Lowe's Grove Middle 4418 South Alston Avenue, Durham, NC 27713 | 6-8 | 2.1 mi |
Hillside High 3727 Fayetteville St, Durham, NC 27707 | 9-12 | 2.3 mi |
Disclaimer:
School attendance boundaries provided by ATTOM Data Solutions and are for reference only. Contact the school directly to verify enrollment eligibility.
Price & Sales History for 6 Geneva Ct
Date
Details
Price
Change
Source
7/20/2026
Sold
$619,000
-3.13%
MLS
5/21/2026
Price Reduced
$639,000
-3.03%
MLS
4/10/2026
Listed
$659,000
—
MLS
Disclaimer: Historical sales information is derived from public records provided by the county offices. Information is not guaranteed and should be independently verified.
6 Geneva Court, Durham, NC 27713 (MLS# 10159013) is a Single Family property that was sold at $619,000 on July 20, 2026. Want to learn more about 6 Geneva Court? Do you have questions about finding other Single Family real estate for sale in Ed Cook? You can browse all Ed Cook real estate or contact a Coldwell Banker agent to request more information.