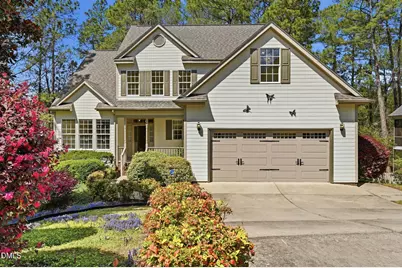
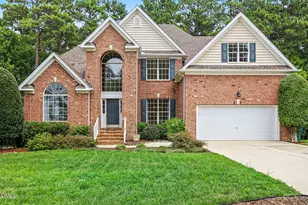
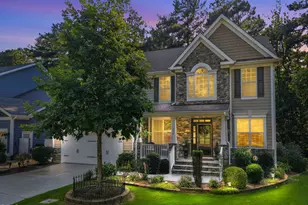
This is a carousel with tiles that activate property listing cards. Use the previous and next buttons to navigate.
1/1
$680,000
This is a carousel with tiles that activate property listing cards. Use the previous and next buttons to navigate.
1/1
Property Description
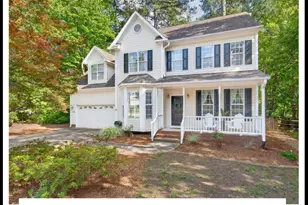
Situated on the lakefront in the Woodlake subdivision, this 2910 sqft 6 bed, 3.5 bath home, offers a very flexible floor plan with scenic water views from multiple rooms on all three levels, including the dining area and two primary bedrooms. The main residence includes approximately 1,997 square feet of two-story living space with 2.5 bathrooms, wood flooring on the main level, and a second-story deck overlooking mature trees and the lake. There is a primary bedroom suite on the main level, which can function as a private suite or as part of the main living area depending on configuration. There are multiple dining areas and an attached flex space to one of the three upper bedrooms, suitable for a variety of uses. There is another 900 sqft of living space just a staircase and door away on the lower level, designed to be part of the whole home or separated into a rentable apartment. It includes two more bedrooms, a full bath, full kitchen, separate HVAC system, water heater and electrical panel, deck and washer/dryer hookups. This level provides separation from the main living area and direct access to the lake and walking trail. Additional features include a large unfinished storage area with workshop potential, attic access via drop-down stairs, and a large unfinished area ready for future expansion. There is hardwood on the main level, floating composite flooring on the lower level, and cushion-step vinyl in the kitchen and bath areas.
Full Property Details
Full Property Details for 7 Chelan Ct
General
- Sold For: $680,000
- HOA FEE: $42/month
- Taxes: $6,657
- Status: Closed
- Type: Single Family
- Source: 2218
- MLS ID: 10157126
- Added to Site: 99 day(s) ago
Interior
- Number of Rooms: 13
- Interior Features: Apartment/Suite, Bathtub/Shower Combination, Ceiling Fan(s), Double Vanity, Eat-in Kitchen, Entrance Foyer, Granite Counters, In-Law Floorplan, Master Downstairs, Radon Mitigation, Smooth Ceilings, Soaking Tub, Storage, Vaulted Ceiling(s), Walk-In Shower
- Appliances: Dishwasher, Disposal, Electric Range, Exhaust Fan, Gas Oven, Gas Water Heater, Microwave, Refrigerator, Washer/Dryer, Water Heater
- Flooring: Carpet, Hardwood, Linoleum
Rooms
Bathrooms
- Total Bathrooms: 4
- Full Bathrooms: 3
- Half Bathrooms: 1
Bedrooms
- Total Bedrooms: 6
Other Rooms
- Laundry: Laundry Room, Lower Level, Main Level, Multiple Locations
Additional Information
- Shared Amenities: Clubhouse, Jogging Path, Landscaping, Maintenance Grounds, Playground, Pool, Trail(s)
- Pool: Yes
- Pool Description: Association, Community, In Ground
Exterior
- Exterior Features: Private Entrance, Rain Gutters
- Porch/Patio/Deck: Deck, Front Porch, Rear Porch
Parking
- Garage: Yes
- Attached garage: Yes
- Garage Spaces: 2
- Parking Features: Concrete, Driveway, Garage, On Street
Location
- County: Durham
- Subdivision: Woodlake
- Driving Directions: From I-40 W exit 276 (Southpoint), turn right onto Fayetteville Road. Turn right onto E Woodcroft Parkway, then left onto Lakeshore Dr.Follow Lakeshore until it ends at Tahoe Dr. Make a right onto Tahoe Drive then a Left on Chelan. 7 Chelan is directly in front of you at the end of the Cul-de-sac.
- City Limits: Yes
School Information
- Elementary School: Durham - Pearsontown Elementary
- Middle School: Durham - Lowes Grove Middle
- High School: Durham - Hillside High
Community
- Association: Yes
- Assoc. Fees Include: Maintenance Grounds
Heating & Cooling
- Air Conditioning: Yes
- Cooling Type: Central Air, Zoned
- Heating Type: Central, Fireplace(s), Forced Air, Natural Gas
Utilities
- Sewer: Public Sewer
- Water: Public
Structural Information
- Architectural Style: Traditional, Transitional
- Structure Type: House, Site Built
- Exterior Const.: Fiber Cement, Masonite
- Roof: Shingle
- Drive-In Doors: French Doors
- Stories/Levels: 3
- Building Size: 2910
- Square Feet: 2,910
- Finished Above Grnd: 1,997 Sq. Ft.
- Finished Below Grnd: 913 Sq. Ft.
- Year Built: 1996
Lot Features
- Property View: Lake, Neighborhood
- Lot Size (Acres): 0.28
- Lot Size (Sq. Ft.): 12,196.8
- Frontage: City Street
- Street/Road Desc.: Asphalt
- Lot Features: Cul-De-Sac, Gentle Sloping, Hardwood Trees, Landscaped, Private, Rolling Slope, Views, Waterfront
- Zoning: PDR
Water Features
- Water View: Yes
Financial Considerations
- Association Fee: $42
- Assoc Fee Freq.: Monthly
- Tax Amount: $6,657.85
Disclosures and Reports
- Special Conditions: Standard
- Property ID: 148636
- Lot Number: 24
Listed by Next Stage Realty, Keegan Reynolds (919) 914-4998
Sold by Navigate Realty, Jessica Vines

Get Pre-Approved Today
Schools
Schools serving 7 Chelan Ct
School District:Durham Public Schools
| Name | Grades | Distance |
|---|---|---|
Pearsontown Elementary 4915 Barbee Road, Durham, NC 27713 | PK-5 | 1.1 mi |
Lowe's Grove Middle 4418 South Alston Avenue, Durham, NC 27713 | 6-8 | 2.1 mi |
Hillside High 3727 Fayetteville St, Durham, NC 27707 | 9-12 | 2.4 mi |
Disclaimer:
School attendance boundaries provided by ATTOM Data Solutions and are for reference only. Contact the school directly to verify enrollment eligibility.
Price & Sales History for 7 Chelan Ct
Date
Details
Price
Change
Source
7/01/2026
Sold
$680,000
-2.86%
MLS
5/08/2026
Price Reduced
$700,000
-2.1%
MLS
4/02/2026
Listed
$715,000
—
MLS
Disclaimer: Historical sales information is derived from public records provided by the county offices. Information is not guaranteed and should be independently verified.
7 Chelan Court, Durham, NC 27713 (MLS# 10157126) is a Single Family property that was sold at $680,000 on July 01, 2026. Want to learn more about 7 Chelan Court? Do you have questions about finding other Single Family real estate for sale in Durham? You can browse all Durham real estate or contact a Coldwell Banker agent to request more information.