This is a carousel with tiles that activate property listing cards. Use the previous and next buttons to navigate.
1/1
$455,000
This is a carousel with tiles that activate property listing cards. Use the previous and next buttons to navigate.
1/1
Property Description
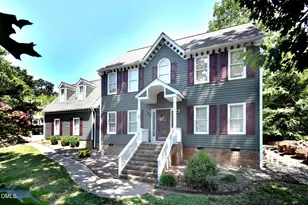
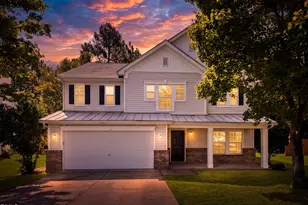
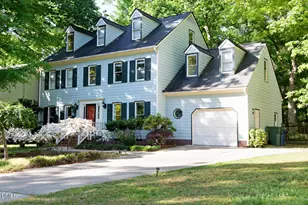
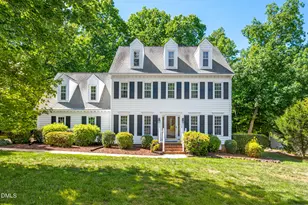
*** The seller will pay $3,500 for a 1 year 1% rate buy down with a full price offer! *** Tastefully updated and ideally located on a quiet cul-de-sac, this beautiful two-story home with a 2-car garage offers a bright, open floor plan filled with natural light. The front door welcomes you into a spacious living and dining room combination featuring soaring cathedral ceilings, creating an airy and inviting first impression. The cozy family room with fireplace opens seamlessly to a well equipped kitchen designed for both everyday living and entertaining. Enjoy an abundance of cabinetry, a center island, granite countertops, stainless steel appliances including a gas range, microwave, dishwasher, refrigerator, and a pantry. Relax and unwind on the huge screened-in porch or host summer cookouts on the large deck--perfect spaces for gatherings with friends and family and enjoying the outdoors year-round. The spacious primary suite is a true retreat, featuring a stunning see-through fireplace shared with the ensuite bath. The spa-like bathroom includes a tiled shower, separate garden tub, dual vanities, and a large walk-in closet. Bedrooms two, three, and four are generously sized and share the second full bath. Recent updates include new luxury vinyl plank flooring, new baseboards, fresh interior paint, new vanities, and all new hardware and light fixtures throughout. Move-in ready and thoughtfully updated--this home is a must-see!
Full Property Details
Full Property Details for 6 Timbercreek Ct
General
- Sold For: $455,000
- HOA FEE: $33/month
- HOA FEE FREQ.: Annually
- Taxes: $3,924
- Status: Closed
- Type: Single Family
- Source: 2218
- MLS ID: 10146193
- Added to Site: 101 day(s) ago
Interior
- Number of Rooms: 8
- Interior Features: Cathedral Ceiling(s), Ceiling Fan(s), Eat-in Kitchen, Granite Counters, High Ceilings, Kitchen Island, Pantry, Separate Shower, Walk-In Shower
- Fireplace: Yes
- Number of Fireplaces: 2
- Fireplace(s): Bath, Family Room, Master Bedroom, See Through
- Appliances: Dishwasher, Gas Range, Ice Maker, Microwave, Refrigerator, Stainless Steel Appliance(s)
- Flooring: Vinyl
Rooms
Bathrooms
- Total Bathrooms: 3
- Full Bathrooms: 2
- Half Bathrooms: 1
Bedrooms
- Total Bedrooms: 4
Other Rooms
- Laundry: In Kitchen, Laundry Closet
Exterior
- Exterior Features: Rain Gutters
- Porch/Patio/Deck: Deck, Rear Porch, Screened
Parking
- Garage: Yes
- Attached garage: Yes
- Garage Spaces: 2
Location
- County: Durham
- Subdivision: Vantage Pointe
- Driving Directions: Coming from US-70 (Hwy 70) in Raleigh, merge onto I-85 to Durham, take Exit 175 for Guess Rd, at the end of the ramp, turn left onto Guess Rd (NC-147 N), continue on Guess Rd, drive about 3-4 miles, turn right onto Timbercreek Dr, enter the neighborhood.
- City Limits: Yes
School Information
- Elementary School: Durham - Eno Valley Elementary
- Middle School: Durham - Carrington
- High School: Durham - Northern
Community
- Association: Yes
- Assoc. Fees Include: Unknown
Heating & Cooling
- Air Conditioning: Yes
- Cooling Type: Ceiling Fan(s), Central Air
- Heating Type: Central, Gas Pack, Natural Gas
Utilities
- Sewer: Public Sewer
- Water: Public
Structural Information
- Architectural Style: Transitional
- Structure Type: House, Site Built
- Exterior Const.: Masonite
- Roof: Asphalt, Shingle
- Stories/Levels: 2
- Building Size: 2128
- Square Feet: 2,128
- Finished Above Grnd: 2,128 Sq. Ft.
- Year Built: 1990
Lot Features
- Lot Size (Acres): 0.3
- Lot Size (Sq. Ft.): 13,068
- Lot Features: Cul-De-Sac
- Zoning: R-10
Financial Considerations
- Association Fee: $399
- Assoc Fee Freq.: Annually
- Tax Amount: $3,924.78
Disclosures and Reports
- Special Conditions: Standard
- Property ID: 180325
- Lot Number: 10
Listed by EXP Realty LLC, Petra Thomas (919) 369-0496
Sold by Better Homes & Gardens Real Es, Gabe Button

Get Pre-Approved Today
Schools
Schools serving 6 Timbercreek Ct
School District:Durham Public Schools
| Name | Grades | Distance |
|---|---|---|
Eno Valley Elementary 117 Milton Road, Durham, NC 27712 | PK-5 | 1.1 mi |
George L Carrington Middle 227 Milton Road, Durham, NC 27712 | 6-8 | 1.5 mi |
Northern High 117 Tom Wilkinson Road, Durham, NC 27712 | 9-12 | 1.3 mi |
Disclaimer:
School attendance boundaries provided by ATTOM Data Solutions and are for reference only. Contact the school directly to verify enrollment eligibility.
Price & Sales History for 6 Timbercreek Ct
Date
Details
Price
Change
Source
5/20/2026
Sold
$455,000
-0.55%
MLS
4/02/2026
Price Reduced
$457,500
-0.54%
MLS
2/12/2026
Listed
$460,000
—
MLS
Disclaimer: Historical sales information is derived from public records provided by the county offices. Information is not guaranteed and should be independently verified.
6 Timbercreek Court, Durham, NC 27712 (MLS# 10146193) is a Single Family property that was sold at $455,000 on May 20, 2026. Want to learn more about 6 Timbercreek Court? Do you have questions about finding other Single Family real estate for sale in Durham? You can browse all Durham real estate or contact a Coldwell Banker agent to request more information.