This is a carousel with tiles that activate property listing cards. Use the previous and next buttons to navigate.
1/12
$699,900 Sale Pending
This is a carousel with tiles that activate property listing cards. Use the previous and next buttons to navigate.
1/12
Property Description
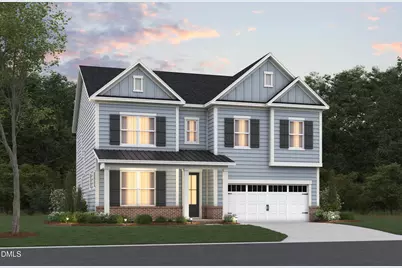
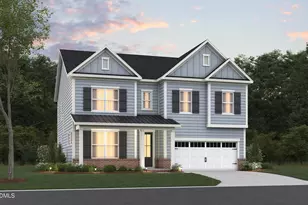
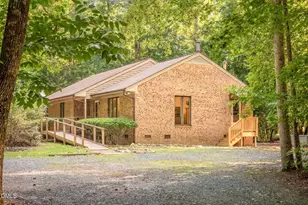
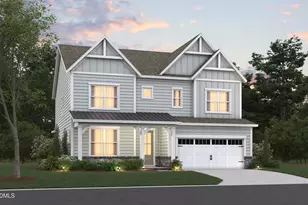
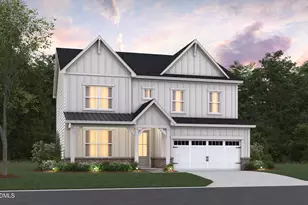
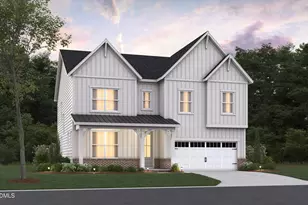
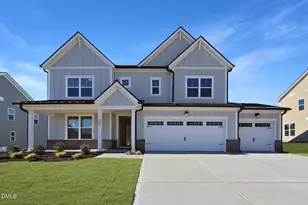
Welcome to the Dillon, a spacious new construction home designed for buyers who need room to settle in comfortably and move forward with confidence. Located less than three miles from Duke University in the desirable Stonewood Estates community, this thoughtfully designed home offers 5 bedrooms, 4.5 bathrooms, 3,570 square feet, and a highly sought-after 3-car garage, providing the flexibility, storage, and functionality today's movers are looking for. The main level features an open, livable layout anchored by a modern kitchen with Brellin White cabinetry and quartz countertops, offering a bright, timeless aesthetic ideal for everyday use and entertaining. A first-floor bedroom and dedicated study add valuable flexibility for guests, remote work, or multigenerational living, while a cozy electric fireplace creates a comfortable gathering space at the heart of the home. RevWood flooring in Canvas Oak extends throughout the first floor and continues into the second-floor halls and loft, delivering a cohesive, durable foundation designed to handle daily life with ease. Step outside to enjoy the screened porch, an inviting extension of the living space perfect for relaxing or entertaining. Upstairs, a spacious loft provides adaptable living space for relaxation, media, or play, while the primary suite offers a true retreat complemented by additional bedrooms and baths that allow everyone room to spread out comfortably. With a layout designed to reduce friction, maximize usable space, and support a smooth transition, the Dillon delivers the confidence, comfort, and livability motivated movers are looking for--paired with the long-term efficiency and quality Beazer Homes is known for. Photos are renderings of the plan model and are for illustrative purposes only; actual home, features, and finishes may vary.
Full Property Details
Full Property Details for 605 Blackwood Ct
General
- Price: $699,900
- HOA FEE: $60/month
- Status: Pending
- Type: Single Family
- Source: 2218
- MLS ID: 10170950
- Updated: 7/13/2026
- Added to Site: 84 day(s) ago
Interior
- Number of Rooms: 16
- Appliances: ENERGY STAR Qualified Appliances
- Flooring: Carpet, Laminate, Tile
Rooms
Bathrooms
- Total Bathrooms: 4
- Full Bathrooms: 4
Bedrooms
- Total Bedrooms: 5
Additional Information
- Shared Amenities: Barbecue, Dog Park, Park, Playground
Parking
- Garage: Yes
- Attached garage: Yes
- Garage Spaces: 3
Location
- County: Durham
- Subdivision: Stonewood Estates
- Driving Directions: From I-85, take the Cole Mill Rd exit and head north on Cole Mill Rd. Turn left onto Berini Dr.
- City Limits: Yes
School Information
- Elementary School: Durham - Hillandale Elementary
- Middle School: Durham - Brogden Middle
- High School: Durham - Riverside High
Community
- Association: Yes
- Assoc. Fees Include: None
Heating & Cooling
- Air Conditioning: Yes
- Cooling Type: Central Air, Zoned
- Heating Type: ENERGY STAR Qualified Equipment, Heat Pump, Zoned
Utilities
- Sewer: Public Sewer
- Water: Public
Structural Information
- Architectural Style: Traditional
- Structure Type: House, Site Built
- Builder: Beazer Homes
- Exterior Const.: Fiber Cement, Low VOC Paint/Sealant/Varnish
- Roof: Shingle
- Building Size: 3570
- Square Feet: 3,570
- Finished Above Grnd: 3,570 Sq. Ft.
- Year Built: 2026
Lot Features
- Lot Size (Acres): 0.23
- Lot Size (Sq. Ft.): 10,018.8
Financial Considerations
- Association Fee: $60
- Assoc Fee Freq.: Monthly
- Other Assoc Fees: $2,000
- Other Fee Freq.: One Time
Disclosures and Reports
- Special Conditions: Standard
- Property ID: Lot 122 as shown on Recorded Plat of Stonewood II.
- Lot Number: 122
Listed by Beazer Homes, Chris Long (843) 516-6397
Get Pre-Approved Today
Schools
Schools serving 605 Blackwood Ct
School District:Durham Public Schools
| Name | Grades | Distance |
|---|---|---|
Hillandale Elementary, Durham, NC 2730 Hillandale Road, Durham, NC 27705 | PK-5 | 2.1 mi |
George L Carrington Middle 227 Milton Road, Durham, NC 27712 | 6-8 | 4.3 mi |
Riverside High School, Durham, NC 3218 Rose of Sharon Road, Durham, NC 27712 | 9-12 | 2.4 mi |
Disclaimer:
School attendance boundaries provided by ATTOM Data Solutions and are for reference only. Contact the school directly to verify enrollment eligibility.
Price & Sales History for 605 Blackwood Ct
Date
Details
Price
Change
Source
6/29/2026
Price Reduced
$699,900
-1.41%
MLS
6/16/2026
Price Reduced
$709,900
-2.07%
MLS
6/01/2026
Listed
$724,900
—
MLS
Disclaimer: Historical sales information is derived from public records provided by the county offices. Information is not guaranteed and should be independently verified.
Estimate the Cost
Estimate the Cost for 605 Blackwood Ct
605 Blackwood Court, Durham, NC 27705 (MLS# 10170950) is a Single Family property with 5 bedrooms and 4 full bathrooms. 605 Blackwood Court is currently listed for $699,900 and was received on June 01, 2026. Want to learn more about 605 Blackwood Court? Do you have questions about finding other Single Family real estate for sale in Durham? You can browse all Durham real estate or contact a Coldwell Banker agent to request more information.