This is a carousel with tiles that activate property listing cards. Use the previous and next buttons to navigate.
1/17
$260,000
This is a carousel with tiles that activate property listing cards. Use the previous and next buttons to navigate.
1/17
Property Description
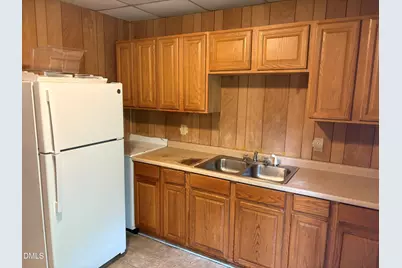
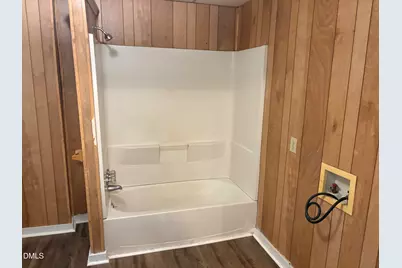
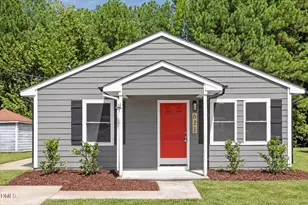
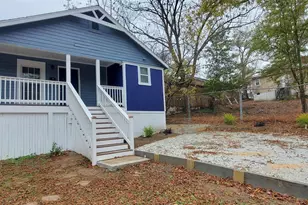
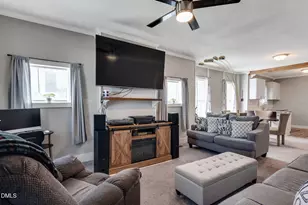
Amazing opportunity with this 1920 bungalow in the heart of the vibrant Cleveland-Holloway neighborhood! Terrific potential to update this home and an awesome location so close to downtown Durham. With development and revitalization all around, this is great investment opportunity or make this one your own!
Full Property Details
Full Property Details for 612 N Queen St
General
- Price: $260,000
- Taxes: $2,604
- Status: Active
- Type: Single Family
- Source: 2218
- MLS ID: 10178568
- Updated: 8/7/2026
- Added to Site: 46 day(s) ago
Interior
- Number of Rooms: 7
- Appliances: Range Hood, Refrigerator
- Flooring: Carpet, Laminate
Rooms
Bathrooms
- Total Bathrooms: 1
- Full Bathrooms: 1
Bedrooms
- Total Bedrooms: 3
Other Rooms
- Laundry: Electric Dryer Hookup, Washer Hookup
Exterior
- Porch/Patio/Deck: Front Porch
Parking
- Parking Features: On Street
Location
- County: Durham
- Subdivision: Not in a Subdivision
- Driving Directions: North on N. Roxboro, right on Mallard, house is to the right on Queen.
- City Limits: Yes
School Information
- Elementary School: Durham - George Watts Elementary
- Middle School: Durham - Brogden Middle
- High School: Durham - Riverside High
Heating & Cooling
- Air Conditioning: Yes
- Cooling Type: Central Air
- Heating Type: Central, Electric
Utilities
- Sewer: Public Sewer
- Water: Public
- Utility Description: Electricity Connected, Sewer Connected, Water Connected
Structural Information
- Architectural Style: Bungalow
- Structure Type: House, Site Built
- Exterior Const.: Vinyl Siding
- Roof: Shingle
- Building Size: 1376
- Square Feet: 1,376
- Finished Above Grnd: 1,376 Sq. Ft.
- Year Built: 1920
Lot Features
- Lot Size (Acres): 0.11
- Lot Size (Sq. Ft.): 4,791.6
- Frontage: City Street
- Street/Road Desc.: Paved
Financial Considerations
- Tax Amount: $2,604
Disclosures and Reports
- Special Conditions: Standard
- Property ID: 831173996
- Lot Number: 21
Listed by Frasher Whaley Realty Group, John Whaley (919) 475-3891

Get Pre-Approved Today
Schools
Schools serving 612 N Queen St
School District:Durham Public Schools
| Name | Grades | Distance |
|---|---|---|
George Watts Elementary 700 Watts Street, Durham, NC 27701 | K-5 | 1.2 mi |
Brogden Middle 1001 Leon Street, Durham, NC 27704 | 6-8 | 2.1 mi |
Riverside High School, Durham, NC 3218 Rose of Sharon Road, Durham, NC 27712 | 9-12 | 5.5 mi |
Disclaimer:
School attendance boundaries provided by ATTOM Data Solutions and are for reference only. Contact the school directly to verify enrollment eligibility.
Price & Sales History for 612 N Queen St
Date
Details
Price
Change
Source
7/08/2026
Listed
$260,000
—
MLS
Disclaimer: Historical sales information is derived from public records provided by the county offices. Information is not guaranteed and should be independently verified.
Tax History
Tax History for 612 N Queen St
Year
Property Taxes
Change
Tax Assessment
Change
2025
$2,604
75%
$262,729
146%
2024
$1,492
6%
$106,932
—
2023
$1,401
2%
$106,932
—
2022
$1,369
1%
$106,932
—
2021
$1,362
2%
$106,932
—
2020
$1,330
-9%
$106,932
-1%
2018
$1,467
1%
$108,140
—
2017
$1,456
3%
$108,140
—
2016
$1,407
225%
$108,140
246%
2015
$433
—
$31,250
—
2014
$433
3%
$31,250
—
2013
$419
—
$31,250
—
Disclaimer: Historical tax information is derived from public records provided by the county offices. Information is not guaranteed and should be independently verified.
Estimate the Cost
Estimate the Cost for 612 N Queen St
612 N Queen Street, Durham, NC 27701 (MLS# 10178568) is a Single Family property with 3 bedrooms and 1 full bathroom. 612 N Queen Street is currently listed for $260,000 and was received on July 08, 2026. Want to learn more about 612 N Queen Street? Do you have questions about finding other Single Family real estate for sale in Durham? You can browse all Durham real estate or contact a Coldwell Banker agent to request more information.