This is a carousel with tiles that activate property listing cards. Use the previous and next buttons to navigate.
1/1
$930,000
This is a carousel with tiles that activate property listing cards. Use the previous and next buttons to navigate.
1/1
Property Description
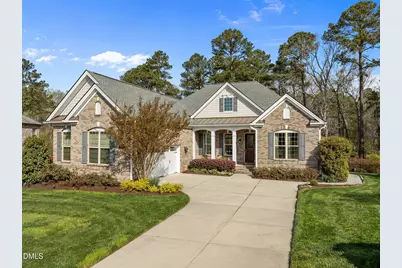
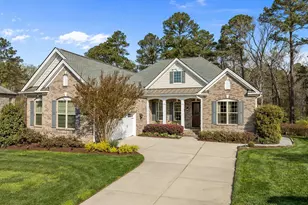
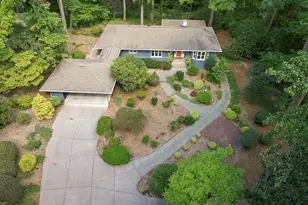
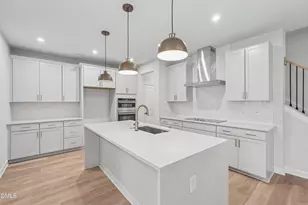
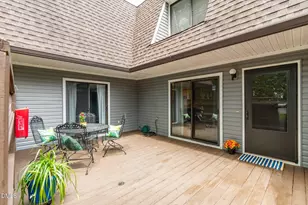
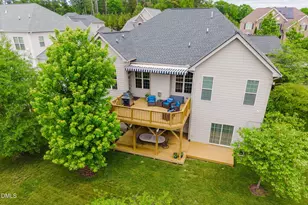
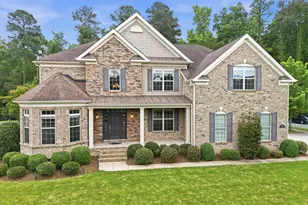
Gracious and Spacious! One-level living at it's best in The Hills at Southpoint. This upgraded home sits on a 1/2 acre+ lot in the Estates section - backing-up to green open space. Huge unfinished lower level means endless possibilities! The open-concept main living area is terrific for entertaining, with an enormous kitchen island worthy of any buffet or dinner party. Pro-style gas cooktop, tons of cabinets, quartz countertops and backsplash, and pantry are fit for any chef! The large living room enjoys a stone fireplace flanked by built-ins, and the adjoining dining room is bright and open. The sunroom invites you in off the central living area, with its vaulted wood-plank ceiling, stone accent wall and skylights. The primary suite enjoys a spa-inspired ensuite bathroom with separate walk-in-shower and tub, dual vanities & tile floor. The secondary bedrooms are separated from the primary suite providing privacy for your guests. A home office overlooks the front yard with French doors off the foyer. This home offers excellent expansion opportunities with a 2700 sq.ft. unfinished lower level - roughed-in for a bathroom, and room for more bedrooms, bonus room, fitness center, theater, or just tons of storage. Other upgraded features include a screen garage door, Generac generator, ceiling speakers, security system, irrigation, and more. The Estates section of The Hills at Southpoint offers luxury living within close proximity to shopping, UNC, Duke, hospitals, RDU & RTP. Come see 614 Swift Creek Crossing...
Full Property Details
Full Property Details for 614 Swift Creek Crossing
General
- Sold For: $930,000
- HOA FEE: $83/month
- HOA FEE FREQ.: Quarterly
- Taxes: $9,301
- Status: Closed
- Type: Single Family
- Source: 2218
- MLS ID: 10156141
- Added to Site: 104 day(s) ago
Interior
- Number of Rooms: 10
- Interior Features: Bookcases, Ceiling Fan(s), Crown Molding, Double Vanity, Eat-in Kitchen, Entrance Foyer, Kitchen Island, Open Floorplan, Quartz Counters, Walk-In Shower
- Fireplace: Yes
- Number of Fireplaces: 1
- Fireplace(s): Gas, Living Room
- Appliances: Cooktop, Dishwasher, Dryer, Gas Cooktop, Microwave, Refrigerator, Stainless Steel Appliance(s), Tankless Water Heater, Trash Compactor, Vented Exhaust Fan, Oven, Washer
- Flooring: Ceramic Tile, Hardwood
Rooms
Bathrooms
- Total Bathrooms: 3
- Full Bathrooms: 2
- Half Bathrooms: 1
Bedrooms
- Total Bedrooms: 3
Other Rooms
- Laundry: Laundry Room, Main Level
Additional Information
- Shared Amenities: Clubhouse, Playground, Pool, Tennis Court(s)
- Pool: Yes
- Pool Description: Association
Exterior
- Exterior Features: Fenced Yard
- Porch/Patio/Deck: Deck
Parking
- Garage: Yes
- Attached garage: Yes
- Garage Spaces: 2
- Parking Features: Concrete, Garage, Garage Door Opener, Garage Faces Side
Location
- County: Durham
- Subdivision: The Hills at Southpoint
- Driving Directions: South on Fayetteville Rd. from I-40 by Southpoint Mall. Left on Swift Creek Crossing. house on right near end on circle.
- City Limits: Yes
School Information
- Elementary School: Durham - Lyons Farm Elementary School
- Middle School: Durham - Lowes Grove
- High School: Durham - Hillside
Community
- Association: Yes
- Assoc. Fees Include: Unknown
Heating & Cooling
- Air Conditioning: Yes
- Cooling Type: Central Air
- Heating Type: Forced Air, Natural Gas
Utilities
- Sewer: Public Sewer
- Water: Public
Structural Information
- Architectural Style: Ranch, Traditional, Transitional
- Structure Type: House
- Builder: Toll Brothers
- Exterior Const.: Brick, Fiber Cement
- Basement: Yes
- Basement Desc.: Full, Storage Space, Unfinished, Walk-Out Access
- Roof: Shingle
- Windows: Insulated Windows, Window Treatments
- Stories/Levels: 1
- Building Size: 2794
- Square Feet: 2,794
- Finished Above Grnd: 2,794 Sq. Ft.
- Year Built: 2017
Lot Features
- Property View: Trees/Woods
- Lot Size (Acres): 0.55
- Lot Size (Sq. Ft.): 23,958
- Street/Road Desc.: Asphalt
- Fence: Yes
- Lot Features: Front Yard, Landscaped
- Zoning: RD
- Fencing (Description): Back Yard
Financial Considerations
- Association Fee: $250
- Assoc Fee Freq.: Quarterly
- Tax Amount: $9,301.7
Disclosures and Reports
- Special Conditions: Standard
- Property ID: 216875
- Lot Number: 227
Listed by Compass -- Chapel Hill - Durham, Tom Wiltberger (919) 451-0740
Sold by HHome Realty LLC, Yolanda Liu

Get Pre-Approved Today
Schools
Schools serving 614 Swift Creek Crossing
School District:Durham Public Schools
| Name | Grades | Distance |
|---|---|---|
Lyons Farm Elementary 906 Scott King Road, Durham, NC 27713 | PK-5 | 1.1 mi |
Lowe's Grove Middle 4418 South Alston Avenue, Durham, NC 27713 | 6-8 | 3.2 mi |
Hillside High 3727 Fayetteville St, Durham, NC 27707 | 9-12 | 5.3 mi |
Disclaimer:
School attendance boundaries provided by ATTOM Data Solutions and are for reference only. Contact the school directly to verify enrollment eligibility.
Price & Sales History for 614 Swift Creek Crossing
Date
Details
Price
Change
Source
5/28/2026
Sold
$930,000
-0.8%
MLS
3/28/2026
Listed
$937,500
—
MLS
Disclaimer: Historical sales information is derived from public records provided by the county offices. Information is not guaranteed and should be independently verified.
614 Swift Creek Crossing, Durham, NC 27713 (MLS# 10156141) is a Single Family property that was sold at $930,000 on May 28, 2026. Want to learn more about 614 Swift Creek Crossing? Do you have questions about finding other Single Family real estate for sale in Ed Cook? You can browse all Ed Cook real estate or contact a Coldwell Banker agent to request more information.