This is a carousel with tiles that activate property listing cards. Use the previous and next buttons to navigate.
1/1
$310,000
This is a carousel with tiles that activate property listing cards. Use the previous and next buttons to navigate.
1/1
Property Description
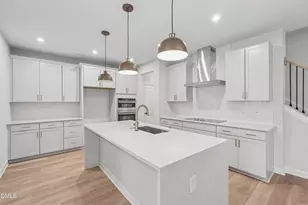
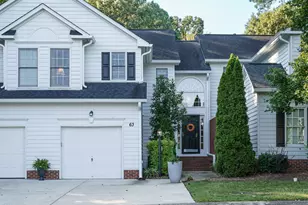
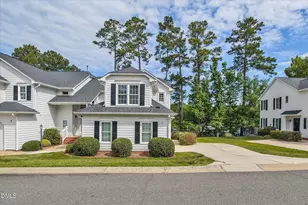
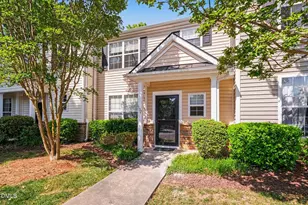
Some neighborhoods just have a little magic to them. Woodlake is one of those places. Imagine ending your workday with a stroll around the lake, watching the sunset reflect off the water, or meeting neighbors on the trails that wind through the community. Maybe it's a summer afternoon by the pool, a visit to the playground with the sounds of play and laughter, or simply enjoying the quiet beauty of mature trees and peaceful green spaces. Life in Woodlake feels connected-to nature, to neighbors, and to the things that matter most. This bright and inviting townhome puts all of that right outside your front door. Inside, the open floor plan and abundant natural light make this home feel just right! The open living room flows effortlessly into the kitchen, creating a space that works just as well for hosting friends as it does for a quiet evening at home. A gas-log fireplace adds warmth and character, while the private patio offers the perfect spot for morning coffee, dinner under the stars, or simply unwinding after a long day. Upstairs, two spacious ensuite bedrooms provide privacy and flexibility, making the layout ideal for guests, roommates, remote work, or multigenerational living. Between them, a loft overlooks the main living space below and can easily become a home office, library, fitness area, or creative retreat. Brand-new carpet and fresh bedroom paint mean you can simply move in and start enjoying. The one-car garage with builtin storage provides a place for everything and convenience, but the real luxury here is the lifestyle. Miles of walking trails, peaceful lake views, restaurants with amazing food, desserts, and coffee just a stroll away, a community pool, clubhouse, playground, and one of Durham's most desirable locations create a setting that feels like a retreat from the pace of everyday life.And yet you're only minutes from RTP, RDU Airport, Downtown Durham, Chapel Hill, and Raleigh. The truth is, though, once you experience Woodlake, you may find yourself looking for reasons to simply stay home.
Full Property Details
Full Property Details for 62 Lake Village Dr
General
- Sold For: $310,000
- HOA FEE: $35/month
- Taxes: $3,547 (2025)
- Status: Closed
- Type: Townhouse
- Source: 2218
- MLS ID: 10174754
- Added to Site: 117 day(s) ago
Interior
- Number of Rooms: 7
- Interior Features: Bathtub/Shower Combination, Cathedral Ceiling(s), Ceiling Fan(s), Entrance Foyer, Living/Dining Room Combination, Pantry, Separate Shower, Smart Light(s), Smooth Ceilings, Soaking Tub, Walk-In Closet(s)
- Fireplace: Yes
- Number of Fireplaces: 1
- Fireplace(s): Gas, Living Room
- Appliances: Dishwasher, Dryer, Oven, Refrigerator, Washer, Water Heater
- Flooring: Carpet, Hardwood, Tile, Vinyl
Rooms
Bathrooms
- Total Bathrooms: 3
- Full Bathrooms: 2
- Half Bathrooms: 1
Bedrooms
- Total Bedrooms: 2
Other Rooms
- Laundry: Laundry Room, Main Level
Additional Information
- Shared Amenities: Clubhouse, Pool, Trail(s)
Exterior
- Exterior Features: Rain Gutters
- Porch/Patio/Deck: Patio
Parking
- Garage: Yes
- Attached garage: Yes
- Garage Spaces: 1
- Total Spaces: 2
- Parking Features: Driveway, Garage
Location
- County: Durham
- Subdivision: Woodlake at Lake Village
School Information
- Elementary School: Durham - Pearsontown Elementary
- Middle School: Durham - Lowes Grove Middle
- High School: Durham - Hillside High
Community
- Association: Yes
- Assoc. Name: Woodlake HOA
- Assoc. Fees Include: Maintenance Grounds
Heating & Cooling
- Central air: Yes
- Air Conditioning: Yes
- Cooling Type: Ceiling Fan(s), Central Air
- Heating Type: Central, Fireplace(s), Forced Air
Utilities
- Sewer: Public Sewer
- Water: Public
- Utility Description: Electricity Connected, Natural Gas Connected, Sewer Connected, Water Connected
Structural Information
- Architectural Style: Transitional
- Structure Type: Townhouse
- Exterior Const.: Brick Veneer, Masonite
- Roof: Shingle
- Building Size: 1464
- Square Feet: 1,464
- Living Area: 1,464 Sq. Ft.
- Finished Above Grnd: 1,464 Sq. Ft.
- Year Built: 1996
Lot Features
- Lot Size (Acres): 0.04
- Lot Size (Sq. Ft.): 1,742
- Zoning: PDR
Financial Considerations
- Association Fee: Yes
- Association Fee: $35
- Assoc Fee Freq.: Monthly
- Other Assoc Fees: $284
- Tax Amount: $3,547.26
- Tax Year: 2025
- Terms: Cash, Conventional, FHA, VA Loan
Disclosures and Reports
- Special Conditions: Standard
- APN: 149409
- Lot Number: 62
Listed by Nest Realty of the Triangle, Thomas Kortus (919) 619-5007
Sold by Inhabit Real Estate, Tamara Talansky

Get Pre-Approved Today
Schools
Schools serving 62 Lake Village Dr
School District:Durham Public Schools
| Name | Grades | Distance |
|---|---|---|
Pearsontown Elementary 4915 Barbee Road, Durham, NC 27713 | PK-5 | 1.4 mi |
Lowe's Grove Middle 4418 South Alston Avenue, Durham, NC 27713 | 6-8 | 2.1 mi |
Hillside High 3727 Fayetteville St, Durham, NC 27707 | 9-12 | 2.7 mi |
Disclaimer:
School attendance boundaries provided by ATTOM Data Solutions and are for reference only. Contact the school directly to verify enrollment eligibility.
Price & Sales History for 62 Lake Village Dr
Date
Details
Price
Change
Source
10/06/2026
Sold
$310,000
-2.82%
MLS
8/25/2026
Price Reduced
$319,000
-3.04%
MLS
7/23/2026
Price Reduced
$329,000
-2.95%
MLS
6/17/2026
Listed
$339,000
—
MLS
Disclaimer: Historical sales information is derived from public records provided by the county offices. Information is not guaranteed and should be independently verified.
62 Lake Village Drive, Durham, NC 27713 (MLS# 10174754) is a Townhouse property that was sold at $310,000 on October 06, 2026. Want to learn more about 62 Lake Village Drive? Do you have questions about finding other Townhouse real estate for sale in Durham? You can browse all Durham real estate or contact a Coldwell Banker agent to request more information.