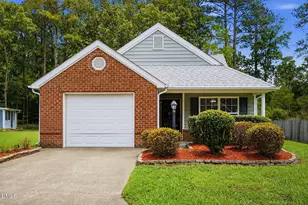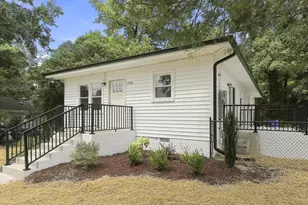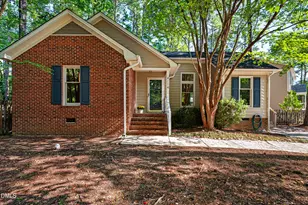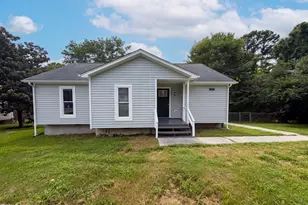
This is a carousel with tiles that activate property listing cards. Use the previous and next buttons to navigate.
$339,900 Just Listed
This is a carousel with tiles that activate property listing cards. Use the previous and next buttons to navigate.
Full Property Details for 622 Ashford Ln
General
- Price: $339,900
- HOA FEE: $33/month
- Taxes: $3,534
- Status: Active
- Type: Single Family
- Source: 2218
- MLS ID: 10195129
- Updated: 9/29/2026
- Added to Site: 4 day(s) ago
Interior
- Number of Rooms: 5
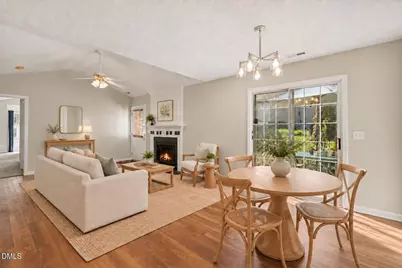
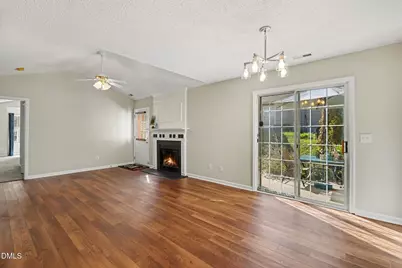
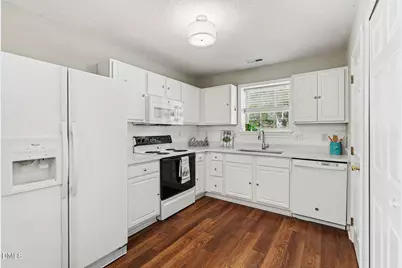
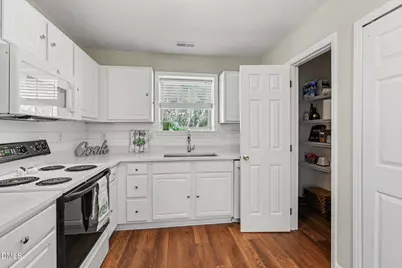
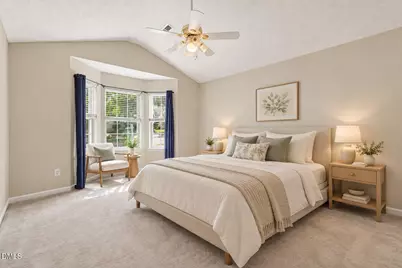
- Interior Features: Ceiling Fan(s), High Ceilings, Living/Dining Room Combination, Pantry, Quartz Counters, Stone Counters, Vaulted Ceiling(s), Walk-In Closet(s)
- Fireplace: Yes
- Number of Fireplaces: 1
- Fireplace(s): Living Room, Raised Hearth, Wood Burning
- Appliances: Dishwasher, Dryer, ENERGY STAR Qualified Dishwasher, Free-Standing Electric Oven, Free-Standing Electric Range, Free-Standing Refrigerator, Microwave, Washer
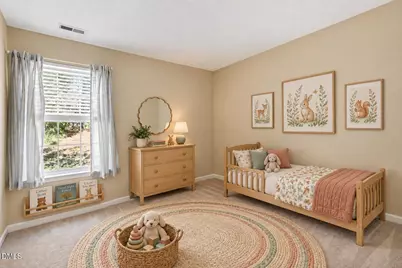
- Flooring: Carpet, Vinyl
Rooms
Bathrooms
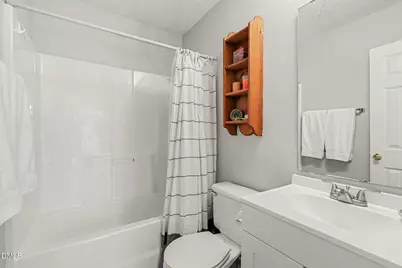
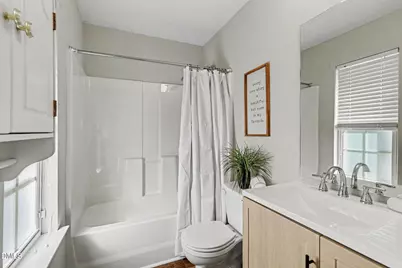
- Total Bathrooms: 2
- Full Bathrooms: 2
Bedrooms
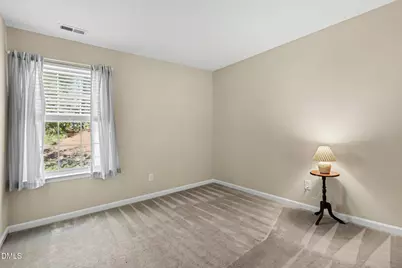
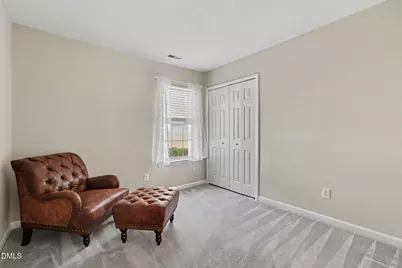
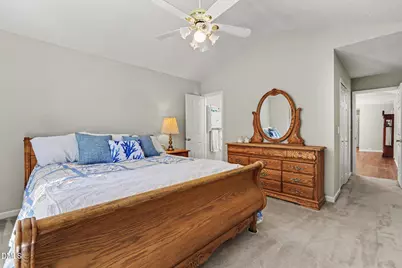
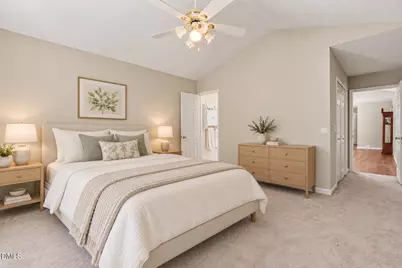
- Total Bedrooms: 3
Other Rooms
- Laundry: Laundry Closet
Additional Information
- Shared Amenities: Maintenance Grounds
Exterior
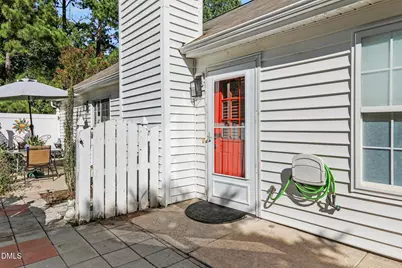
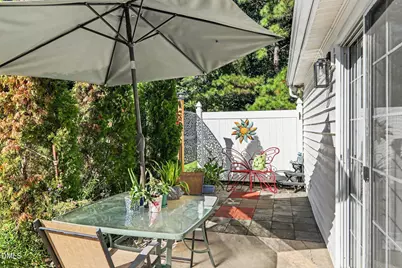
- Exterior Features: Rain Gutters, Uncovered Courtyard
- Porch/Patio/Deck: Patio
Parking
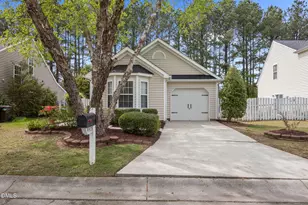
- Garage: Yes
- Attached garage: Yes
- Garage Spaces: 1
- Parking Features: Attached, Driveway, Garage
Location
- County: Durham
- Subdivision: Hope Valley Farms
- Driving Directions: From I-40, take the Southpoint exit and travel North on Fayetteville Rd. Turn left onto Juliette Dr. and then left onto Gable Ridge Dr. Try notto be overly distracted by the peaceful neighborhood setting. Turn left onto Ashford Ln. Home on the left
- Direction Faces: Southwest
- City Limits: Yes
School Information
- Elementary School: Durham - Southwest Elementary
- Middle School: Durham - Sherwood Githens Middle
- High School: Durham - Charles E Jordan Sr High School
Community
- Association: Yes
- Assoc. Fees Include: Maintenance Grounds
Heating & Cooling
- Air Conditioning: Yes
- Cooling Type: Ceiling Fan(s), Central Air, ENERGY STAR Qualified Equipment
- Heating Type: Fireplace(s), Forced Air
Utilities
- Sewer: Public Sewer
- Water: Public
- Utility Description: Cable Connected, Electricity Connected, Natural Gas Connected, Sewer Connected, Water Connected
Structural Information
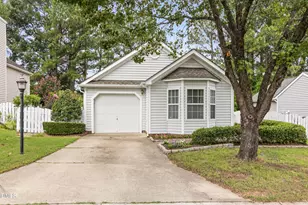
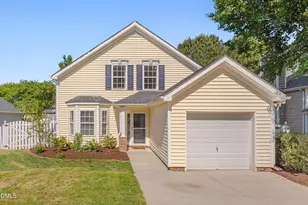
- Architectural Style: Ranch, Transitional
- Structure Type: Site Built
- Exterior Const.: Vinyl Siding
- Roof: Shingle
- Common Walls: No Common Walls
- Windows: Double Pane Windows, Screens
- Drive-In Doors: Sliding Doors, Storm Door(s)
- Stories/Levels: 1
- Building Size: 1100
- Square Feet: 1,100
- Finished Above Grnd: 1,100 Sq. Ft.
- Year Built: 1998
Lot Features
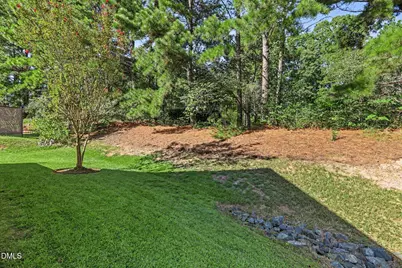
- Property View: Trees/Woods
- Lot Size (Acres): 0.12
- Lot Size (Sq. Ft.): 5,227.2
- Frontage: City Street
- Street/Road Desc.: Asphalt
- Fence: Yes
- Lot Features: Few Trees, Landscaped
- Zoning: PDR
- Fencing (Description): Partial
Financial Considerations
- Association Fee: $33
- Assoc Fee Freq.: Monthly
- Tax Amount: $3,534.49
Disclosures and Reports
- Special Conditions: Standard
- Property ID: 146029
- Lot Number: 47
Listed by Better Homes & Gardens Real Es, Jennifer Crawford (919) 909-4210
Schools serving 622 Ashford Ln
| Name | Grades | Distance |
|---|---|---|
Southwest Elementary, Durham, NC 2320 Cook Road, Durham, NC 27713 | K-5 | 0.6 mi |
Sherwood Githens Middle 4800 Chapel Hill Road, Durham, NC 27707 | 6-8 | 2.3 mi |
Charles E Jordan Sr High School 6806 Garrett Road, Durham, NC 27707 | 9-12 | 2.3 mi |
Price & Sales History for 622 Ashford Ln
Tax History for 622 Ashford Ln
Estimate the Cost for 622 Ashford Ln
622 Ashford Lane, Durham, NC 27713 (MLS# 10195129) is a Single Family property with 3 bedrooms and 2 full bathrooms. 622 Ashford Lane is currently listed for $339,900 and was received on September 26, 2026. Want to learn more about 622 Ashford Lane? Do you have questions about finding other Single Family real estate for sale in Durham? You can browse all Durham real estate or contact a Coldwell Banker agent to request more information.