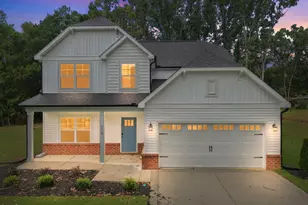
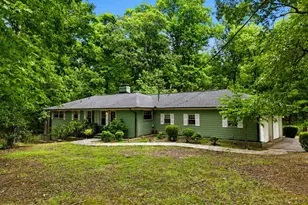
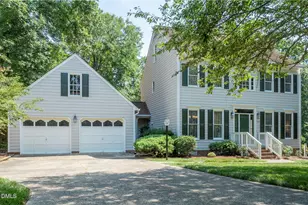
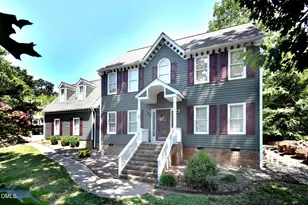
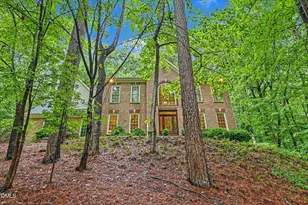
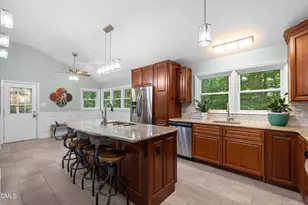
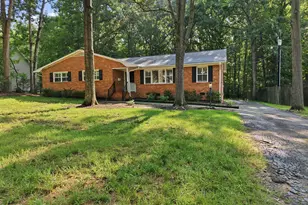
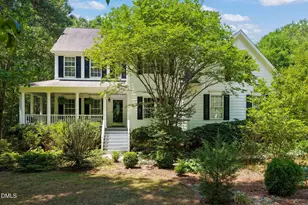
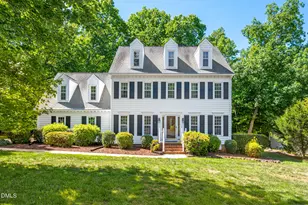
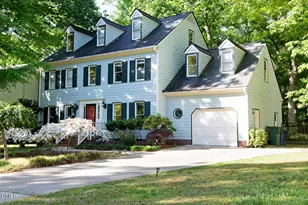
Full Property Details for 713 Crestview Dr
General
- Sold For: $495,000
- Taxes: $619
- Status: Closed
- Type: Single Family
- Source: 2218
- MLS ID: 10181474
- Added to Site: 71 day(s) ago
Interior
- Number of Rooms: 7
- Interior Features: Bathtub/Shower Combination, Breakfast Bar, Double Vanity, Eat-in Kitchen, Kitchen Island, Kitchen/Dining Room Combination, Master Downstairs, Separate Shower, Smooth Ceilings, Soaking Tub, Walk-In Closet(s), Walk-In Shower, Water Closet
- Fireplace: Yes
- Number of Fireplaces: 1
- Fireplace(s): Family Room, Gas Log
- Appliances: Dishwasher, Electric Range, Microwave
- Flooring: Carpet, Vinyl
Rooms
- Total Bathrooms: 4
- Full Bathrooms: 3
- Half Bathrooms: 1
- Laundry: Electric Dryer Hookup, Laundry Room, Main Level, Washer Hookup
Exterior
- Exterior Features: Rain Gutters
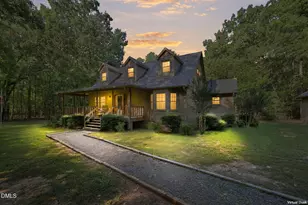
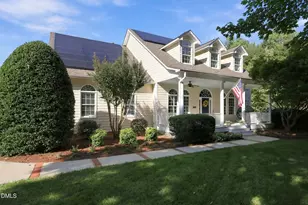
- Porch/Patio/Deck: Front Porch, Patio, Porch
Parking
- Garage: Yes
- Attached garage: Yes
- Garage Spaces: 2
- Parking Features: Attached, Concrete, Driveway, Garage, Garage Door Opener, Garage Faces Front
Location
- County: Durham
- Subdivision: Hickory Ridge
- Driving Directions: From downtown Durham, take US-501 N (N Roxboro Street) for approx 5 miles. Turn right onto Crestview Drive. Continue on Crestview Drive, 713 Crestview Drive will be on your left (just past Deerfield Street).
School Information
- Elementary School: Durham - Eno Valley Elementary
- Middle School: Durham - George L Carrington Middle
- High School: Durham - Northern High
Heating & Cooling
- Air Conditioning: Yes
- Cooling Type: Central Air
- Heating Type: Central
Utilities
- Sewer: Public Sewer
- Water: Public
Structural Information
- Architectural Style: Traditional
- Structure Type: House, Site Built
- Builder: Cape Residential
- Exterior Const.: Vinyl Siding
- Roof: Shingle
- Common Walls: No Common Walls
- Stories/Levels: 2
- Building Size: 2451
- Square Feet: 2,451
- Finished Above Grnd: 2,451 Sq. Ft.
- Year Built: 2026
Lot Features
- Lot Size (Acres): 0.46
- Lot Size (Sq. Ft.): 20,037.6
- Lot Dimensions: see plot plan
- Lot Features: Landscaped
- Zoning: RD
Financial Considerations
Disclosures and Reports
- Special Conditions: Standard
- Property ID: 183761
- Lot Number: 8
Listed by Coldwell Banker HPW, Jim Allen (919) 645-2114
Sold by The Cedeno Group Real Estate LLC, Melisa Aguilar Hernandez