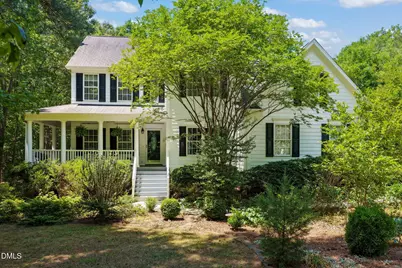
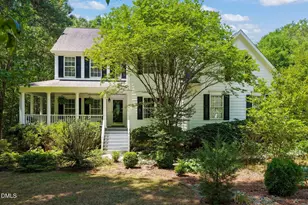
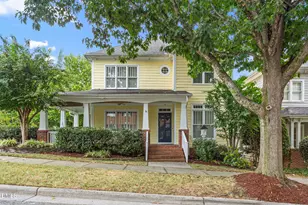
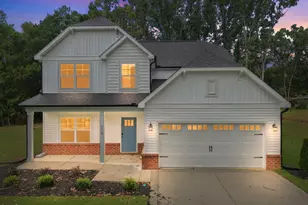
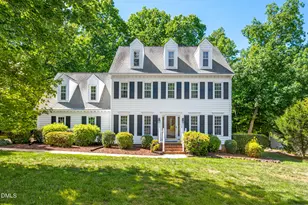
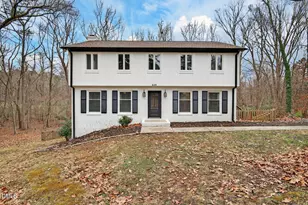
Full Property Details for 5415 Stephens Ln
General
- Sold For: $567,800
- Taxes: $5,215 (2025)
- Status: Closed
- Type: Single Family
- Source: 2218
- MLS ID: 10169080
- Added to Site: 143 day(s) ago
Interior
- Number of Rooms: 10
- Interior Features: Bar, Bathtub Only, Bathtub/Shower Combination, Butler's Pantry, Ceiling Fan(s), Crown Molding, Eat-in Kitchen, High Ceilings, High Speed Internet, Kitchen Island, Pantry, Recessed Lighting, Shower Only, Smooth Ceilings, Storage, Tray Ceiling(s), Vaulted Ceiling(s), Walk-In Closet(s), Walk-In Shower, Water Closet, Whirlpool Tub
- Fireplace: Yes
- Number of Fireplaces: 1
- Fireplace(s): Blower Fan, Factory Built, Family Room, Fireplace Screen, Gas Log, Propane, Ventless
- Appliances: Dishwasher, Dryer, Electric Oven, ENERGY STAR Qualified Dishwasher, ENERGY STAR Qualified Dryer, ENERGY STAR Qualified Refrigerator, ENERGY STAR Qualified Washer, Free-Standing Electric Range, Ice Maker, Induction Cooktop, Microwave, Plumbed For Ice Maker, Propane Cooktop, Propane Water Heater, Refrigerator, Vented Exhaust Fan, Washer, Washer/Dryer
- Flooring: Carpet, Ceramic Tile, Hardwood
Rooms
- Total Bathrooms: 3
- Full Bathrooms: 2
- Half Bathrooms: 1
- Laundry: Electric Dryer Hookup, Laundry Room, Main Level, Washer Hookup
Additional Information
- Security/Safety: Security System Owned, Smoke Detector(s)
Exterior
- Exterior Features: Fenced Yard, Fire Pit, Garden, Permeable Paving, Private Yard, Rain Gutters, Storage
- Porch/Patio/Deck: Covered, Deck, Front Porch, Patio, Porch
Parking
- Garage: Yes
- Attached garage: Yes
- Garage Spaces: 2
- Parking Features: Concrete, Garage, Garage Door Opener, Gravel, Heated Garage, Parking Pad
Location
- County: Durham
- Subdivision: Oakdale
School Information
- Elementary School: Durham - Eno Valley Elementary
- Middle School: Durham - George L Carrington Middle
- High School: Durham - Northern High
Heating & Cooling
- Central air: Yes
- Air Conditioning: Yes
- Cooling Type: Ceiling Fan(s), Central Air, ENERGY STAR Qualified Equipment, Heat Pump, Zoned
- Heating Type: Central, Electric, ENERGY STAR Qualified Equipment, Heat Pump
Utilities
- Sewer: Septic Tank
- Water: Public
- Utility Description: Electricity Connected, Phone Connected, Septic Connected, Water Connected, Propane, Underground Utilities
Structural Information
- Architectural Style: Traditional
- Structure Type: House
- Exterior Const.: Attic/Crawl Hatchway(s) Insulated, Brick Veneer, Frame, HardiPlank Type
- Basement: Yes
- Basement Desc.: Crawl Space
- Roof: Composition, Shingle
- Windows: Blinds, Double Pane Windows, Drapes, Insulated Windows, Window Coverings, Window Treatments
- Building Size: 2279
- Square Feet: 2,279
- Living Area: 2,279 Sq. Ft.
- Finished Above Grnd: 2,279 Sq. Ft.
- Year Built: 2002
Lot Features
- Lot Size (Acres): 2.16
- Lot Size (Sq. Ft.): 94,089
- Frontage: City Street
- Street/Road Desc.: Paved
- Fence: Yes
- Lot Features: Back Yard, Corners Marked, Front Yard, Garden, Gentle Sloping, Landscaped, Many Trees, Native Plants, Partially Cleared, Private, Wooded
- Zoning: RD
- Fencing (Description): Back Yard, Fenced, Gate, Wood
Financial Considerations
- Tax Amount: $5,215.89
- Tax Year: 2025
- Terms: Cash, Conventional
Disclosures and Reports
- Special Conditions: Standard
- APN: 183526
- Lot Number: 86
Listed by Nest Realty of the Triangle, Adam J Dickinson (919) 452-3751
Sold by Real Broker, LLC, Terri Turner