This is a carousel with tiles that activate property listing cards. Use the previous and next buttons to navigate.
1/1
$740,000
This is a carousel with tiles that activate property listing cards. Use the previous and next buttons to navigate.
1/1
Property Description
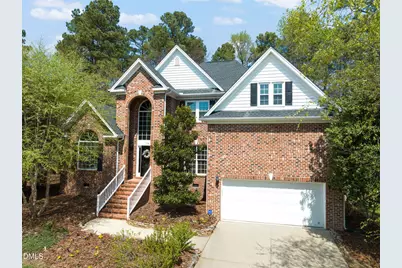
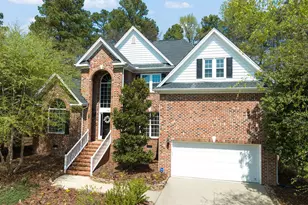
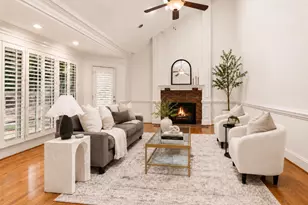
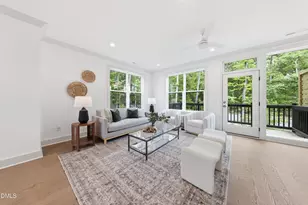
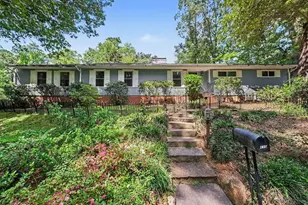
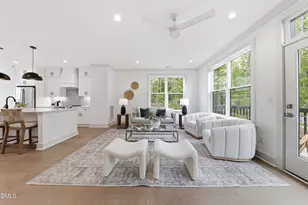
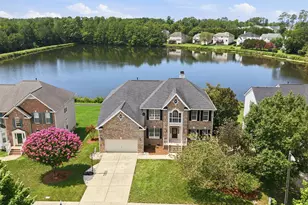
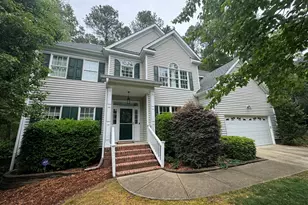
Located in a desirable, established neighborhood, this beautifully updated and well-maintained Lakehurst home offers the perfect blend of modern style and everyday comfort--with a partial lake view and abundant natural light throughout. The thoughtfully designed chef's kitchen features marble countertops, a gas range with convection oven, stainless steel appliances, a walk-in lighted pantry, and ample cabinetry, complemented by a separate butler's pantry. Engineered hardwood floors, soaring two-story ceilings in the foyer and great room, and elegant moldings create a warm yet sophisticated atmosphere. A cozy fireplace and expansive windows enhance the home's inviting feel. The first-floor owner's suite provides a private retreat with a spa-like bath, including a zero-entry walk-in shower and a separate soaking tub. Upstairs, a spacious bonus room is accompanied by three additional bedrooms and generous walk-in storage area. Step outside and enjoy exceptional outdoor living with a welcoming covered front porch, a spacious deck, and an expansive patio overlooking a beautifully landscaped, fenced backyard. Mature trees, winding pathways, a fire pit, and a dedicated play area create the perfect setting for relaxing, entertaining, and everyday fun. Additional highlights include a dream laundry room with marble countertops and a utility sink and a spacious two car garage. The HOA maintains the lake, trails, and common areas, and the scenic lake trail is perfect for walking, running, or simply enjoying the surroundings. Conveniently located less than five minutes from shopping, dining, and entertainment, with easy access to Durham, Raleigh, RTP, RDU, and Chapel Hill--all within 15 minutes or less.
Full Property Details
Full Property Details for 716 Stinhurst Dr
General
- Sold For: $740,000
- HOA FEE: $50/month
- HOA FEE FREQ.: Annually
- Taxes: $7,184
- Status: Closed
- Type: Single Family
- Source: 2218
- MLS ID: 10157342
- Added to Site: 53 day(s) ago
Interior
- Number of Rooms: 10
- Interior Features: Bathtub/Shower Combination, Built-in Features, Pantry, Cathedral Ceiling(s), Double Vanity, Entrance Foyer, High Ceilings, Kitchen Island, Open Floorplan, Master Downstairs, Soaking Tub, Stone Counters, Vaulted Ceiling(s), Walk-In Closet(s), Walk-In Shower, Water Closet
- Appliances: Dishwasher, Disposal, Gas Range, Microwave, Refrigerator
- Flooring: Carpet, Tile, Wood
Rooms
Bathrooms
- Total Bathrooms: 3
- Full Bathrooms: 2
- Half Bathrooms: 1
Bedrooms
- Total Bedrooms: 4
Other Rooms
- Laundry: Laundry Room, Main Level
Additional Information
- Shared Amenities: Trail(s)
Exterior
- Porch/Patio/Deck: Deck, Front Porch, Patio
Parking
- Garage: Yes
- Attached garage: Yes
- Garage Spaces: 2
Location
- County: Durham
- Subdivision: Lakehurst
- Driving Directions: From I40 take Fayetteville Road south. Turn left on Herndon Rd. Turn left onto Stinhurst Dr. House on left.
- City Limits: Yes
School Information
- Elementary School: Durham - Lyons Farm Elementary School
- Middle School: Durham - Lowes Grove
- High School: Durham - Hillside
Community
- Association: Yes
- Assoc. Fees Include: Maintenance Grounds
Heating & Cooling
- Air Conditioning: Yes
- Cooling Type: Central Air
- Heating Type: Natural Gas, Zoned
Utilities
- Sewer: Public Sewer
- Water: Public
Structural Information
- Architectural Style: Transitional
- Structure Type: Site Built
- Exterior Const.: Brick Veneer, Vinyl Siding
- Roof: Shingle
- Building Size: 2999
- Square Feet: 2,999
- Finished Above Grnd: 2,999 Sq. Ft.
- Year Built: 1997
Lot Features
- Lot Size (Acres): 0.47
- Lot Size (Sq. Ft.): 20,473.2
- Fence: Yes
- Lot Features: Hardwood Trees, Landscaped, Private
- Zoning: R-20
- Fencing (Description): Back Yard
Financial Considerations
- Association Fee: $605
- Assoc Fee Freq.: Annually
- Tax Amount: $7,184.83
Disclosures and Reports
- Special Conditions: Standard
- Property ID: 151855
- Lot Number: 104
Listed by Nest Realty of the Triangle, Elizabeth Ferrel (919) 824-4525
Sold by Long & Foster Real Estate INC, Joshua Lee Chumley

Get Pre-Approved Today
Schools
Schools serving 716 Stinhurst Dr
School District:Durham Public Schools
| Name | Grades | Distance |
|---|---|---|
Lyons Farm Elementary 906 Scott King Road, Durham, NC 27713 | PK-5 | 1.5 mi |
Lowe's Grove Middle 4418 South Alston Avenue, Durham, NC 27713 | 6-8 | 2.2 mi |
Hillside High 3727 Fayetteville St, Durham, NC 27707 | 9-12 | 4.3 mi |
Disclaimer:
School attendance boundaries provided by ATTOM Data Solutions and are for reference only. Contact the school directly to verify enrollment eligibility.
Price & Sales History for 716 Stinhurst Dr
Date
Details
Price
Change
Source
5/22/2026
Sold
$740,000
-0.94%
MLS
4/03/2026
Listed
$747,000
—
MLS
Disclaimer: Historical sales information is derived from public records provided by the county offices. Information is not guaranteed and should be independently verified.
716 Stinhurst Drive, Durham, NC 27713 (MLS# 10157342) is a Single Family property that was sold at $740,000 on May 22, 2026. Want to learn more about 716 Stinhurst Drive? Do you have questions about finding other Single Family real estate for sale in Durham? You can browse all Durham real estate or contact a Coldwell Banker agent to request more information.