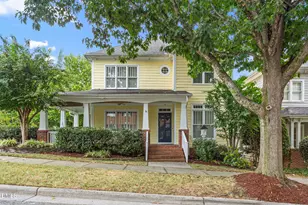
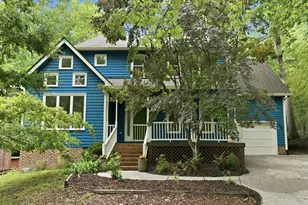
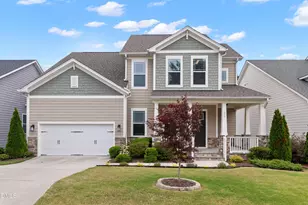
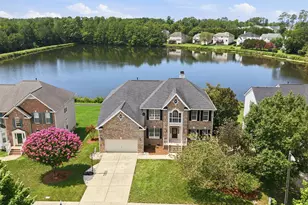
This is a carousel with tiles that activate property listing cards. Use the previous and next buttons to navigate.
1/1
$749,900
This is a carousel with tiles that activate property listing cards. Use the previous and next buttons to navigate.
1/1
Property Description
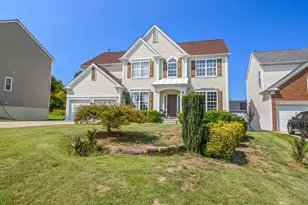
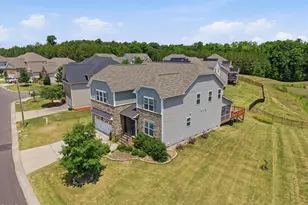
4 Bed | 3.5 Bath | Open-Concept Living with Main-Level Guest Suite Celebrate a lifestyle of convenience and modern amenities in this spacious, impeccably maintained Drees Homes residence. Thoughtfully designed with an open-concept layout, this home is ideal for both everyday living and entertaining. The main level features LVP flooring throughout the primary living areas, along with beautifully updated cabinetry and lighting fixtures that elevate the home's overall style. The kitchen serves as the centerpiece, offering quartz countertops, a large island, and a breakfast bar--perfect for gathering, casual dining, and entertaining. The space flows seamlessly into the main living area, creating a functional and inviting layout. A main-floor guest suite provides flexibility for visitors or multi-generational living, while formal spaces add versatility for a home office or dining. Upstairs, the spacious primary suite offers a private retreat feel with a walk-in closet and well-appointed bath. Additional bedrooms and a generous loft provide ample space, while the bonus room features vaulted ceilings, adding both character and functionality. Outdoor living is equally appealing with a screened-in back deck--perfect for relaxing or hosting--along with a two-car garage for everyday convenience. Ideally located just minutes from RTP, I-40, and premier shopping and dining, this home blends comfort, style, and a prime Triangle location.
Full Property Details
Full Property Details for 706 Adeline Ct
General
- Sold For: $749,900
- HOA FEE: $60/month
- HOA FEE FREQ.: Quarterly
- Taxes: $7,469
- Status: Closed
- Type: Single Family
- Source: 2218
- MLS ID: 10158611
- Added to Site: 92 day(s) ago
Interior
- Number of Rooms: 9
- Interior Features: Bathtub/Shower Combination, Breakfast Bar, Crown Molding, Eat-in Kitchen, Entrance Foyer, Kitchen Island, Open Floorplan, Quartz Counters, Recessed Lighting, Smooth Ceilings, Soaking Tub, Tray Ceiling(s), Vaulted Ceiling(s), Walk-In Closet(s), Walk-In Shower, Water Closet
- Fireplace: Yes
- Number of Fireplaces: 1
- Fireplace(s): Gas, Gas Log, Insert, Living Room
- Appliances: Cooktop, Free-Standing Gas Range, Gas Cooktop, Gas Range, Microwave, Oven, Stainless Steel Appliance(s)
- Flooring: Carpet, Ceramic Tile, Vinyl
Rooms
Bathrooms
- Total Bathrooms: 4
- Full Bathrooms: 3
- Half Bathrooms: 1
Bedrooms
- Total Bedrooms: 4
Other Rooms
- Laundry: Electric Dryer Hookup, Inside, Laundry Room, Upper Level, Washer Hookup
Additional Information
- Shared Amenities: Pond Year Round
Exterior
- Exterior Features: Lighting, Private Yard
- Porch/Patio/Deck: Covered, Deck, Enclosed
Parking
- Garage: Yes
- Attached garage: Yes
- Garage Spaces: 2
- Covered Spaces: 2
- Parking Features: Attached, Concrete, Direct Access, Driveway, Garage, Garage Faces Front, Inside Entrance, Lighted, Private
Location
- County: Durham
- Subdivision: Herndon Trace
- Driving Directions: From I-40, take Exit 276 for Fayetteville Rd. Turn onto Fayetteville Rd heading SOUTH. Turn LEFT onto Herndon Rd. At the traffic circle, take the 2nd exit to stay on Herndon Rd. Turn RIGHT onto Adeline Ct. Home is on the RIGHT.
- Direction Faces: Southeast
School Information
- Elementary School: Durham - Lyons Farm Elementary School
- Middle School: Durham - Lowes Grove
- High School: Durham - Jordan
Community
- Association: Yes
- Assoc. Fees Include: Maintenance Grounds
Heating & Cooling
- Air Conditioning: Yes
- Cooling Type: Central Air, Electric, Heat Pump
- Heating Type: Central, Electric, Fireplace Insert, Fireplace(s), Forced Air, Natural Gas
Utilities
- Sewer: Public Sewer
- Water: Public
Structural Information
- Architectural Style: Craftsman
- Structure Type: House, Site Built
- Exterior Const.: Fiber Cement
- Basement: Yes
- Basement Desc.: Crawl Space
- Roof: Shingle
- Common Walls: No Common Walls
- Stories/Levels: 2
- Building Size: 3344
- Square Feet: 3,344
- Sq. Ft. Source: Appraiser
- Finished Above Grnd: 3,344 Sq. Ft.
- Year Built: 2020
Lot Features
- Property View: Neighborhood
- Lot Size (Acres): 0.14
- Lot Size (Sq. Ft.): 6,098.4
- Lot Dimensions: 59 x 100 x 59 x 100
- Street/Road Desc.: Asphalt, Paved
- Lot Features: Back Yard, Front Yard, Interior Lot, Landscaped, Rectangular Lot
- Zoning: RR
Financial Considerations
- Association Fee: $180
- Assoc Fee Freq.: Quarterly
- Tax Amount: $7,469.47
Disclosures and Reports
- Special Conditions: Standard
- Property ID: 220902
- Lot Number: 2
Listed by EXP Realty LLC, Sharon Evans (919) 271-3399
Sold by HQ Realty LLC, Harrison Qu

Get Pre-Approved Today
Schools
Schools serving 706 Adeline Ct
School District:Durham Public Schools
| Name | Grades | Distance |
|---|---|---|
Lyons Farm Elementary 906 Scott King Road, Durham, NC 27713 | PK-5 | 1.4 mi |
Lowe's Grove Middle 4418 South Alston Avenue, Durham, NC 27713 | 6-8 | 2.4 mi |
Hillside High 3727 Fayetteville St, Durham, NC 27707 | 9-12 | 4.5 mi |
Disclaimer:
School attendance boundaries provided by ATTOM Data Solutions and are for reference only. Contact the school directly to verify enrollment eligibility.
Price & Sales History for 706 Adeline Ct
Date
Details
Price
Change
Source
5/29/2026
Sold
$749,900
—
MLS
4/09/2026
Listed
$749,900
—
MLS
Disclaimer: Historical sales information is derived from public records provided by the county offices. Information is not guaranteed and should be independently verified.
706 Adeline Court, Durham, NC 27713 (MLS# 10158611) is a Single Family property that was sold at $749,900 on May 29, 2026. Want to learn more about 706 Adeline Court? Do you have questions about finding other Single Family real estate for sale in Durham? You can browse all Durham real estate or contact a Coldwell Banker agent to request more information.