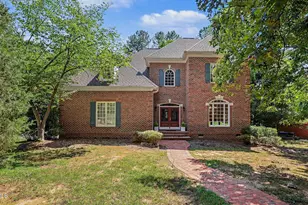
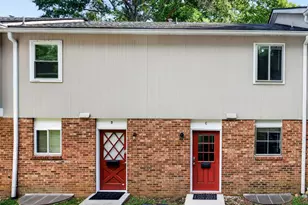
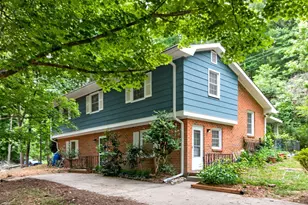
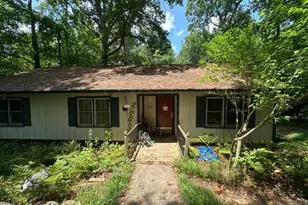
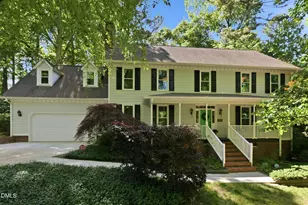
Full Property Details for 73 Kimberly Dr
General
- Price: $850,000
- Taxes: $11,247 (2025)
- Status: Active
- Type: Single Family
- Source: 2218
- MLS ID: 10153665
- Updated: 10/1/2026
- Added to Site: 202 day(s) ago
Interior
- Number of Rooms: 15
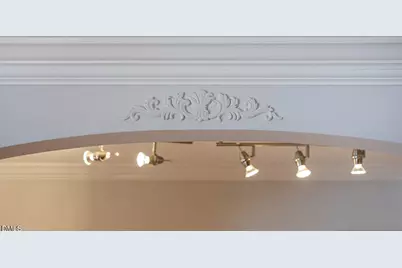
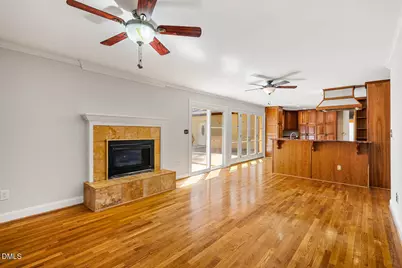
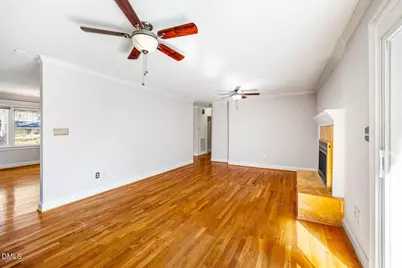
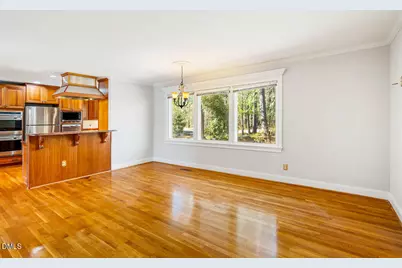
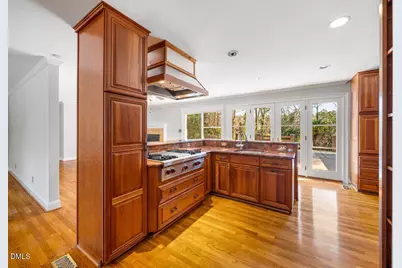
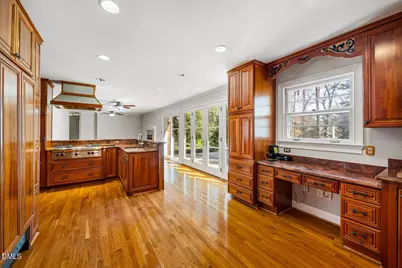
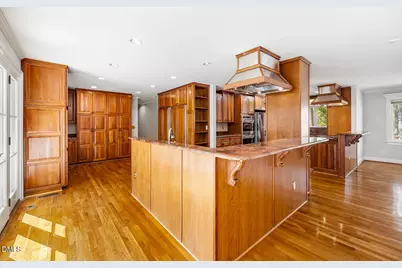
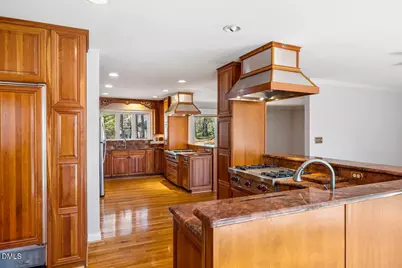
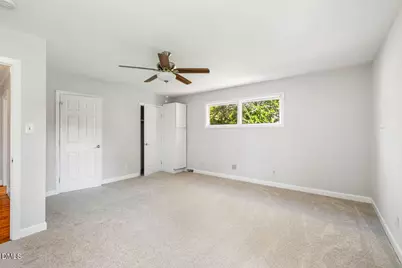
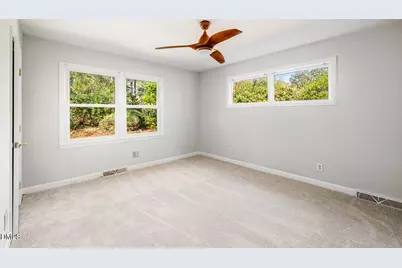
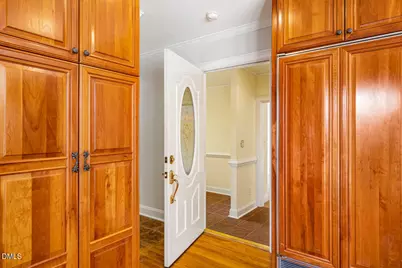
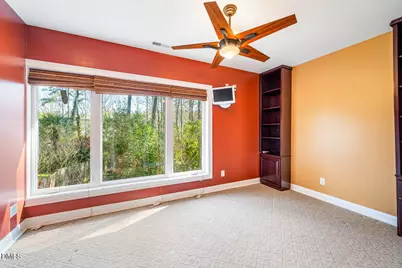
- Interior Features: Bookcases, Ceiling Fan(s), Chandelier, Crown Molding, Dual Closets, Open Floorplan, Primary Downstairs, Recessed Lighting, Separate Shower, Walk-In Shower, Whirlpool Tub
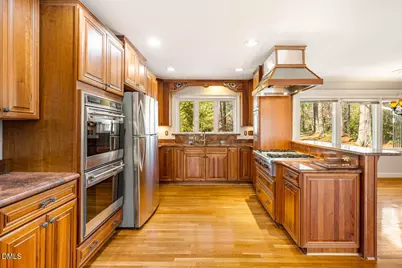
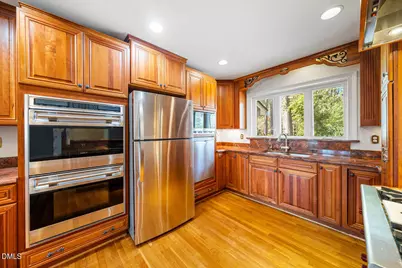
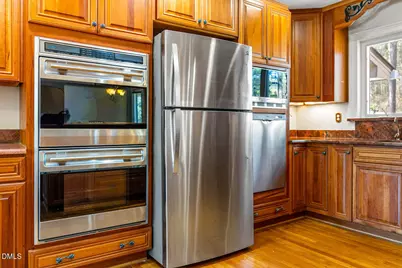
- Appliances: Dishwasher, Dryer, Exhaust Fan, Gas Range, Ice Maker, Range Hood, Refrigerator, Stainless Steel Appliance(s), Washer
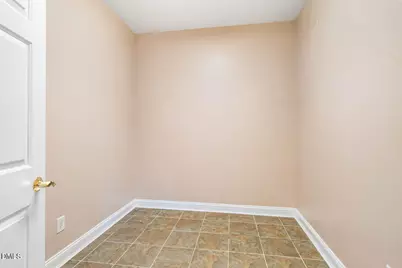
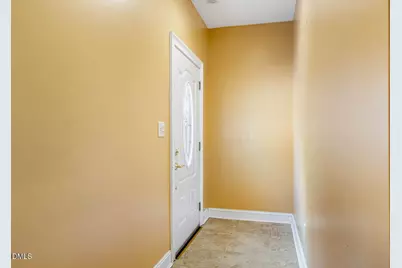
- Flooring: Carpet, Hardwood, Tile, Vinyl
Rooms
- Total Bathrooms: 4
- Full Bathrooms: 3
- Half Bathrooms: 1
- Laundry: Laundry Room, Main Level
Exterior
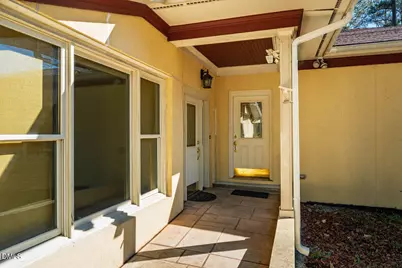
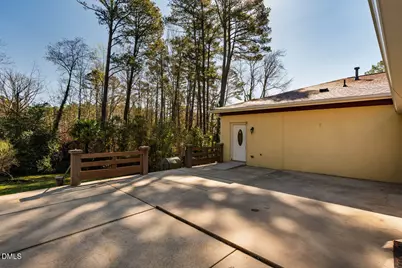
- Exterior Features: Private Yard, Storage
Parking
- Garage: Yes
- Attached garage: Yes
- Garage Spaces: 2
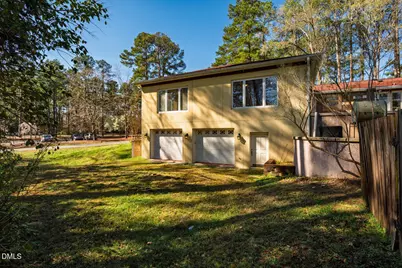
- Parking Features: Attached, Basement, Circular Driveway, Garage Door Opener, Garage Faces Side
Location
- County: Durham
- Subdivision: Not in a Subdivision
School Information
- Elementary School: Durham - Murray Massenburg Elementary
- Middle School: Durham - Sherwood Githens Middle
- High School: Durham - Charles E Jordan Sr High School
Heating & Cooling
- Central air: Yes
- Air Conditioning: Yes
- Cooling Type: Ceiling Fan(s), Central Air
- Heating Type: Central, Forced Air, Natural Gas
Utilities
- Sewer: Public Sewer
- Water: Public
Structural Information
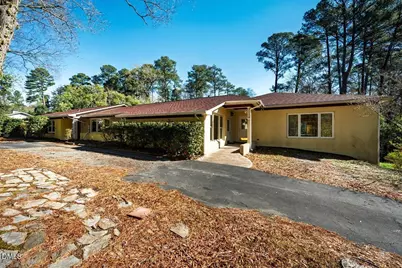
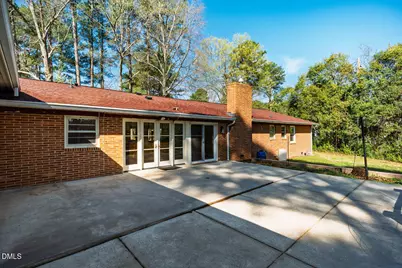
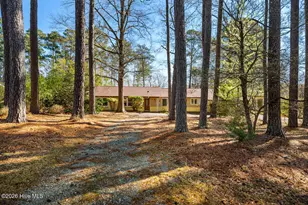
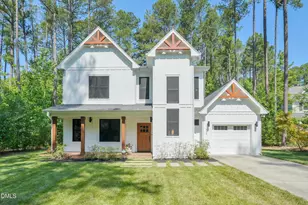
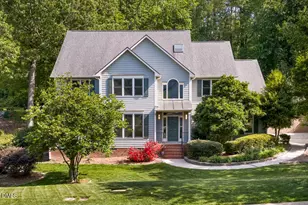
- Architectural Style: Contemporary, Ranch
- Structure Type: House, Site Built
- Exterior Const.: Brick, Stucco, Wood Siding
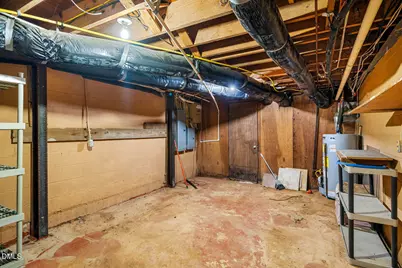
- Basement: Yes
- Basement Desc.: Interior Entry, Partial, Partially Finished, Storage Space, Unfinished, Walk-Out Access
- Roof: Shingle
- Building Size: 4488
- Square Feet: 4,488
- Living Area: 4,488 Sq. Ft.
- Finished Above Grnd: 4,190 Sq. Ft.
- Finished Below Grnd: 298 Sq. Ft.
- Year Built: 1960
Lot Features
- Lot Size (Acres): 0.91
- Lot Size (Sq. Ft.): 39,639
- Lot Features: Back Yard, Corner Lot, Wooded
- Zoning: R-10
Financial Considerations
- Tax Amount: $11,247.57
- Tax Year: 2025
- Terms: Cash, Conventional, FHA, VA Loan
Disclosures and Reports
- Special Conditions: Standard
- APN: 135243
- Lot Number: 15
Listed by Keller Williams Central, Judy Weinstock (919) 270-1238