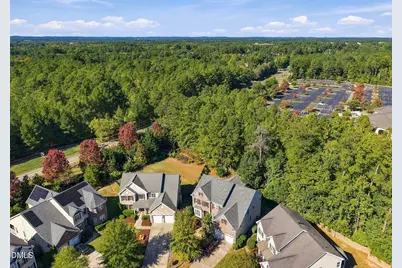
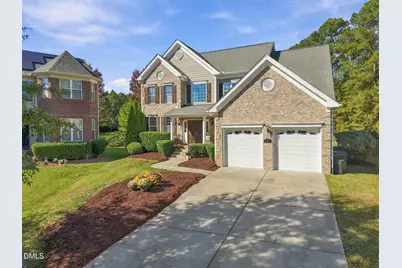
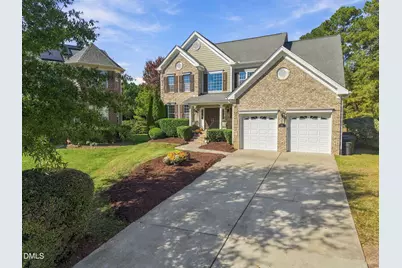
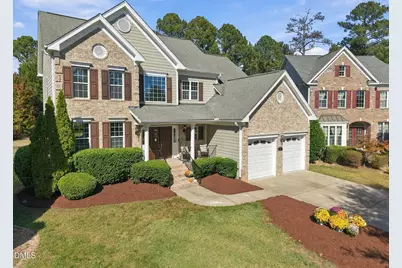
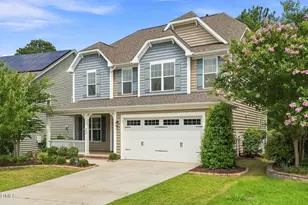
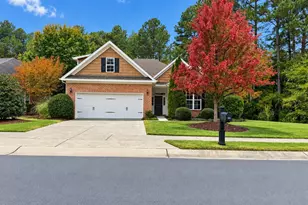
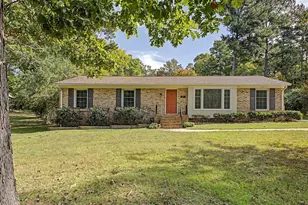
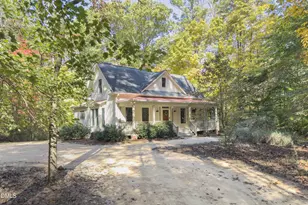
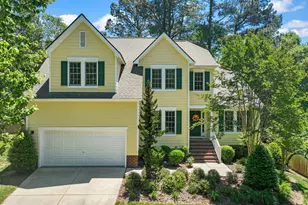
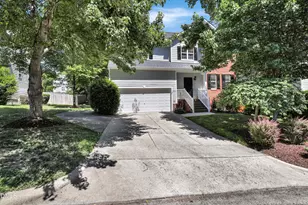
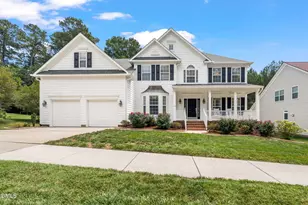
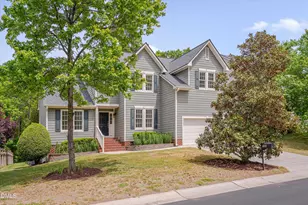
Full Property Details for 8 Eastcrest Ct
General
- Price: $692,500
- HOA FEE: $83/month
- HOA FEE FREQ.: Annually
- Taxes: $7,892 (2026)
- Status: Active
- Type: Single Family
- Source: 2218
- MLS ID: 10199701
- Updated: 10/22/2026
- Added to Site: 10 day(s) ago
Interior
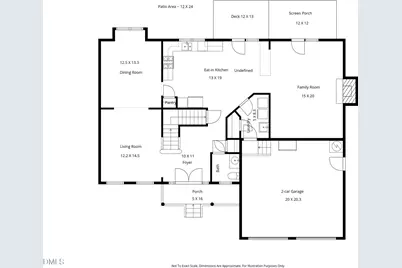
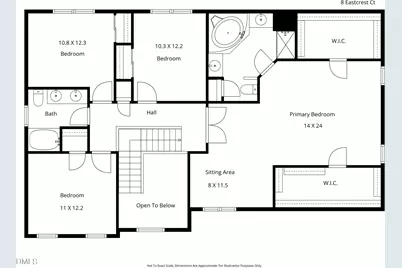
- Number of Rooms: 13
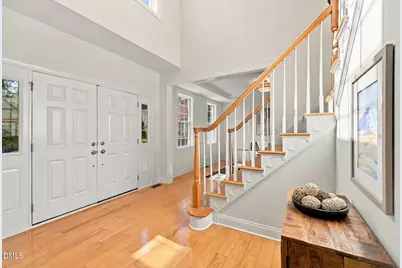
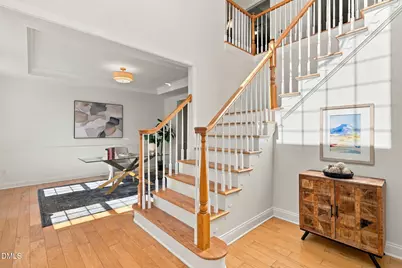
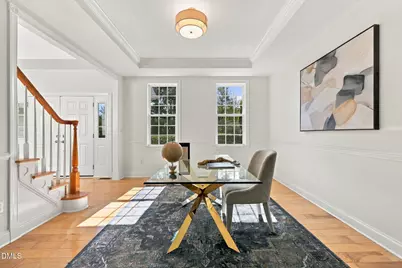
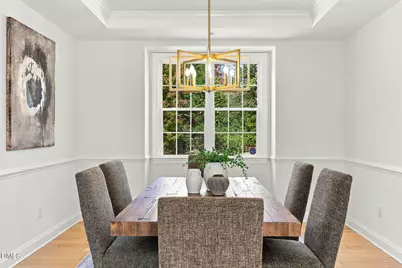
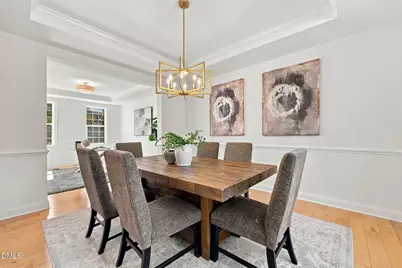
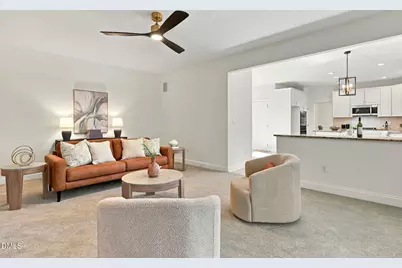
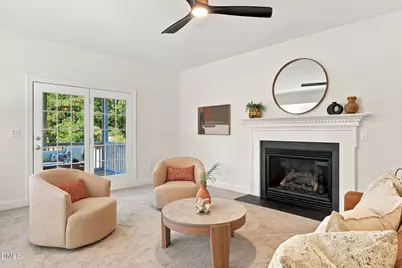
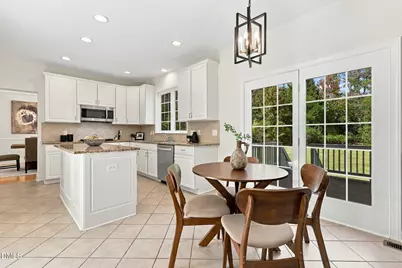
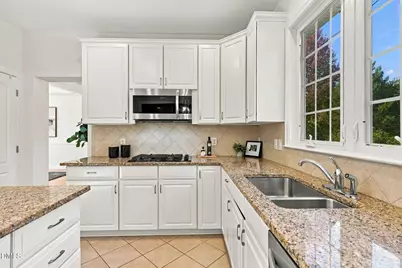
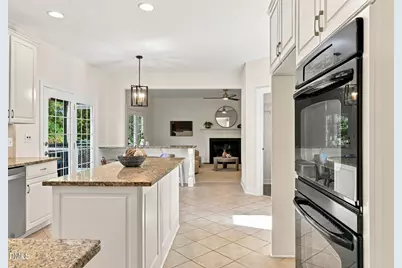
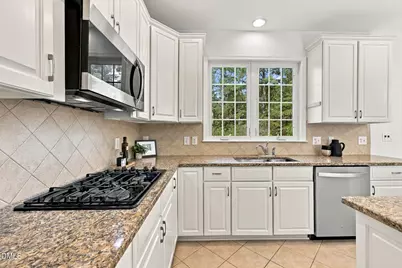
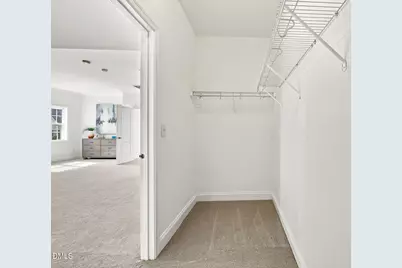
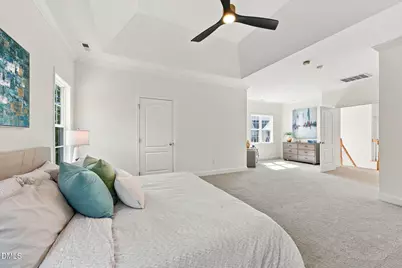
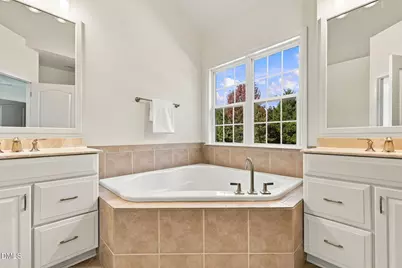
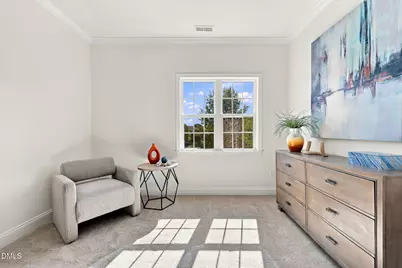
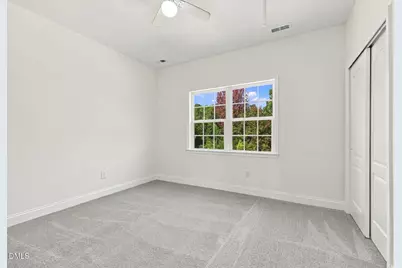
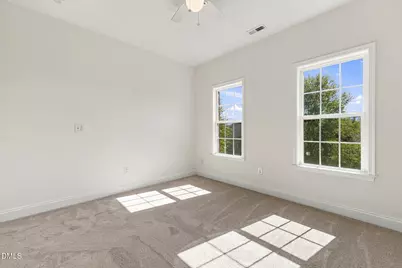
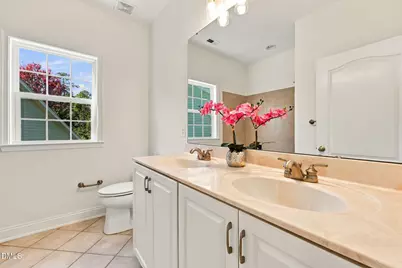
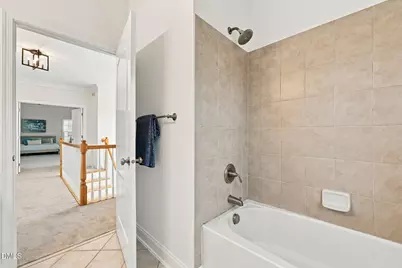
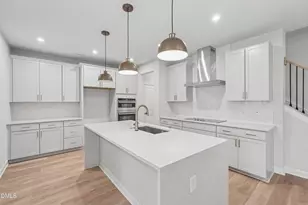
- Interior Features: Ceiling Fan(s), Chandelier, Double Vanity, Eat-in Kitchen, Entrance Foyer, Granite Counters, High Ceilings, High Speed Internet, Kitchen Island, Pantry, Recessed Lighting, Separate Shower, Smooth Ceilings, Soaking Tub, Walk-In Closet(s)
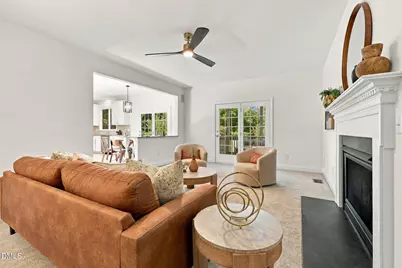
- Fireplace: Yes
- Number of Fireplaces: 1
- Fireplace(s): Family Room, Gas Log
- Appliances: Dishwasher, Gas Cooktop, Gas Water Heater, Plumbed For Ice Maker
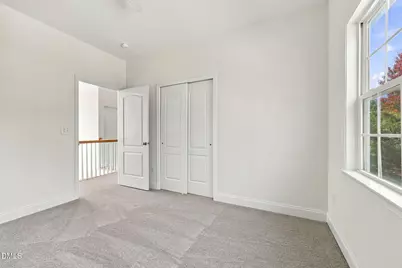
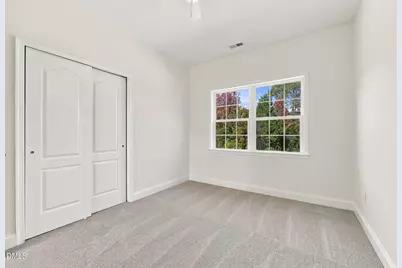
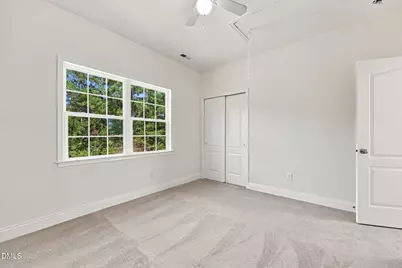
- Flooring: Carpet, Hardwood, Tile
Rooms
- Total Bathrooms: 3
- Full Bathrooms: 2
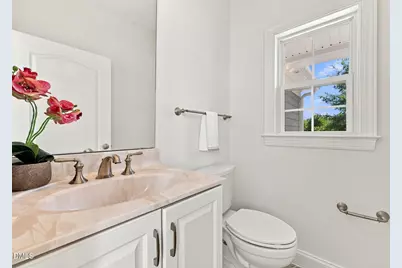
- Half Bathrooms: 1
Additional Information
- Shared Amenities: Pool, Tennis Court(s), Trail(s)
- Security/Safety: Smoke Detector(s)
Exterior
- Exterior Features: Rain Gutters, Tennis Court(s)
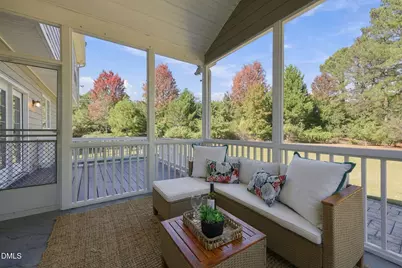
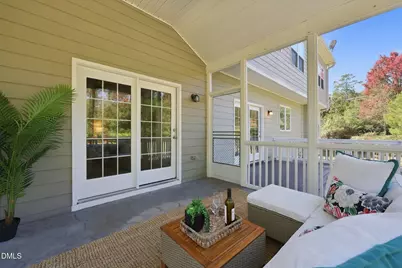
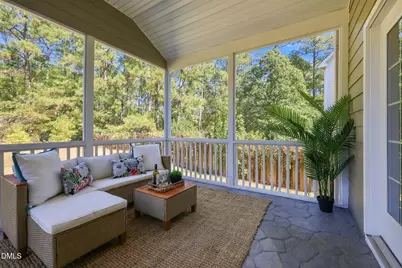
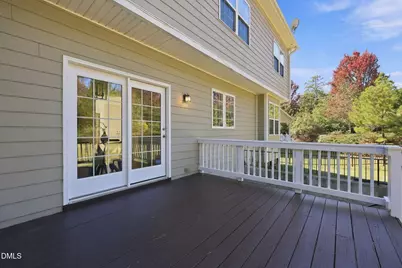
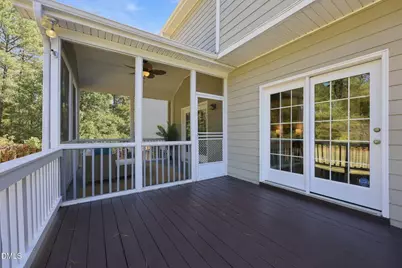
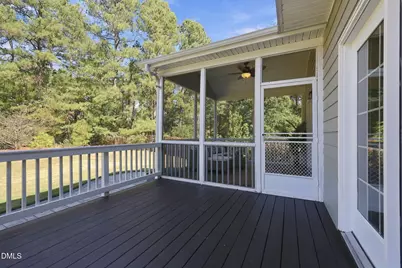
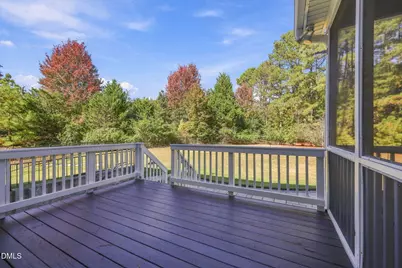
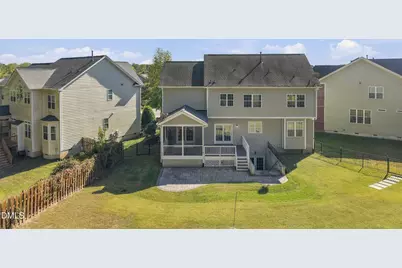
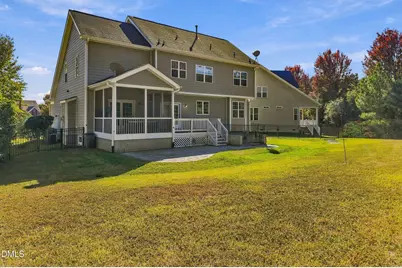
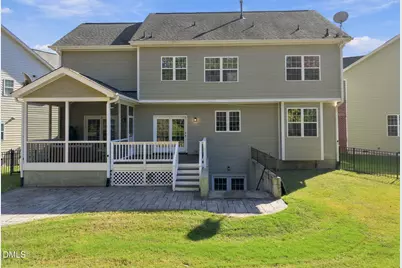
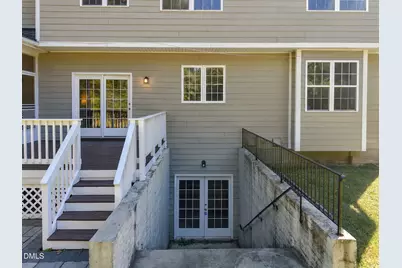
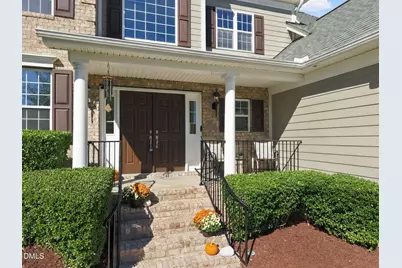
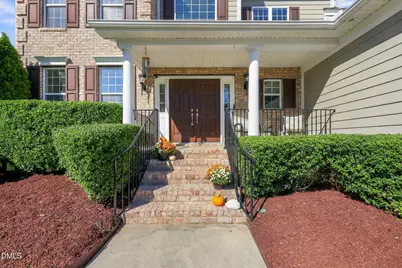
- Porch/Patio/Deck: Porch, Rear Porch, Screened
Parking
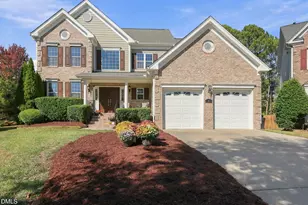
- Garage: Yes
- Attached garage: Yes
- Garage Spaces: 2
- Total Spaces: 2
- Parking Features: Attached, Driveway, Garage
Location
- County: Durham
- Subdivision: The Hills at Southpoint
School Information
- Elementary School: Durham - Lyons Farm Elementary School
- Middle School: Durham - Lowes Grove Middle
- High School: Durham - Hillside High
Community
- Association: Yes
- Assoc. Name: The Hills at Southpoint Owners Association, Inc.
- Assoc. Fees Include: Insurance, Maintenance Grounds
Heating & Cooling
- Central air: Yes
- Air Conditioning: Yes
- Cooling Type: Central Air, Zoned
- Heating Type: Forced Air, Natural Gas, Zoned
- Water Heater: Gas
Utilities
- Sewer: Public Sewer
- Water: Public
- Utility Description: Electricity Connected, Natural Gas Connected
Structural Information
- Architectural Style: Traditional
- Structure Type: Site Built
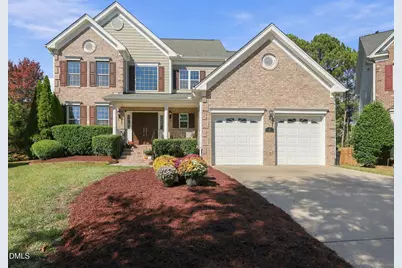
- Exterior Const.: Brick, Fiber Cement
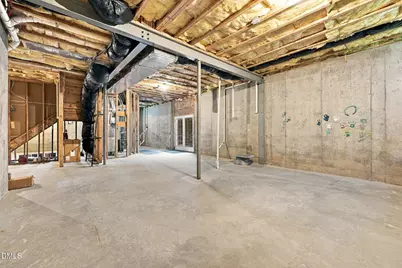
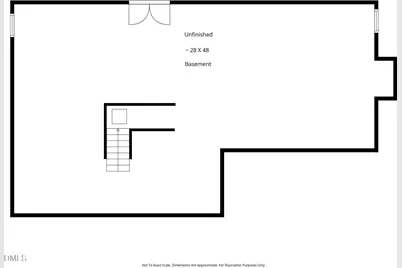
- Basement: Yes
- Basement Desc.: Concrete, Daylight, Exterior Entry, Full, Interior Entry, Unfinished
- Roof: Shingle
- Stories/Levels: 2
- Building Size: 2651
- Square Feet: 2,651
- Living Area: 2,651 Sq. Ft.
- Finished Above Grnd: 2,651 Sq. Ft.
- Year Built: 2008
Lot Features
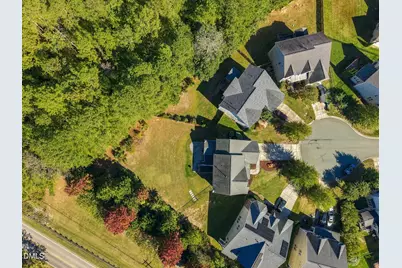
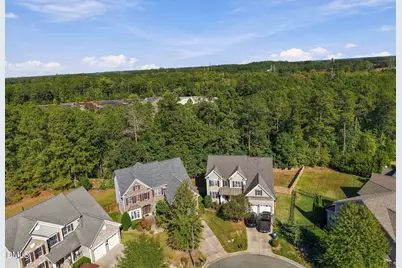
- Lot Size (Acres): 0.38
- Lot Size (Sq. Ft.): 16,553
- Street/Road Desc.: Asphalt
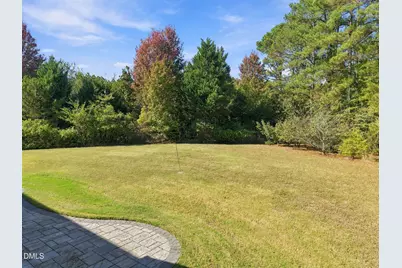
- Fence: Yes
- Lot Features: Cul-De-Sac, Landscaped
- Zoning: RD
- Fencing (Description): Back Yard, Fenced
Financial Considerations
- Association Fee: Yes
- Association Fee: $1,000
- Assoc Fee Freq.: Annually
- Tax Amount: $7,892.19
- Tax Year: 2026
- Terms: Cash, Conventional, FHA, VA Loan
Disclosures and Reports
- Special Conditions: Standard
- APN: 210046
- Lot Number: 17
Listed by Compass -- Raleigh, Dana Ellington (919) 622-5051