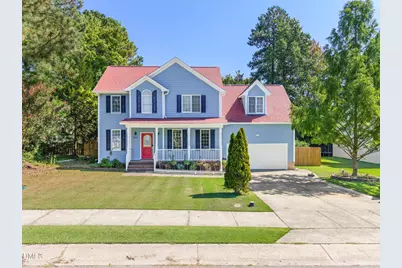
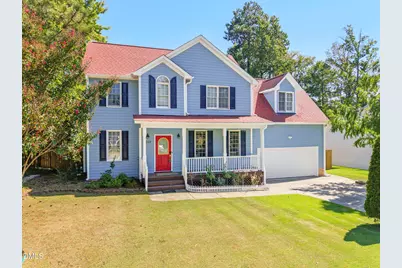
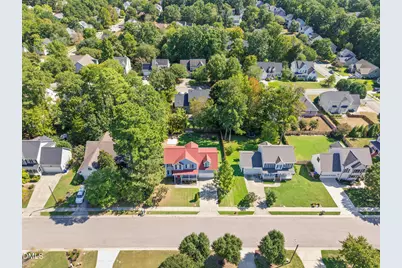
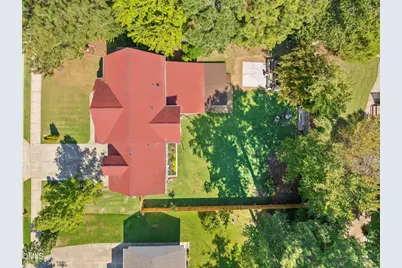
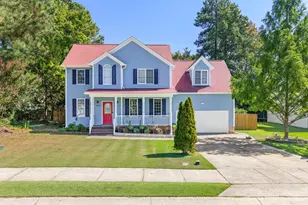
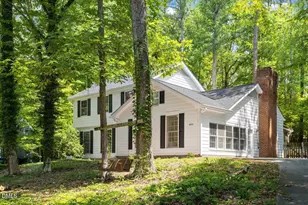
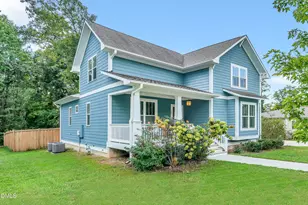
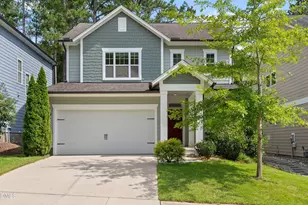
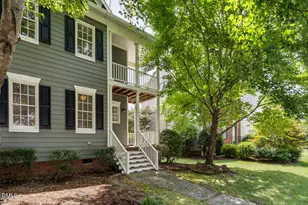
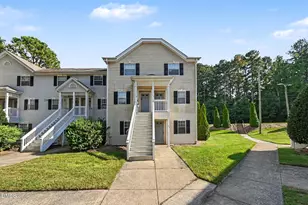
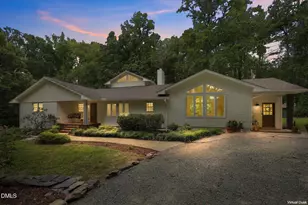
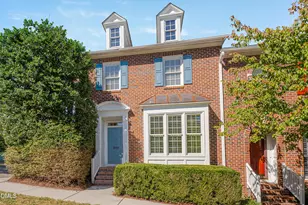
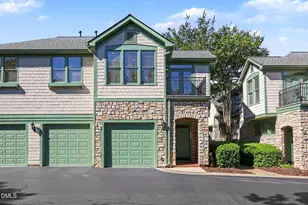
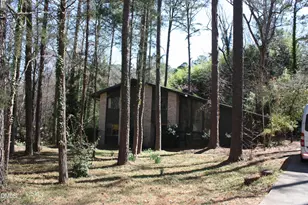
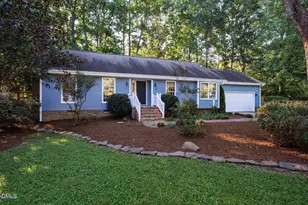
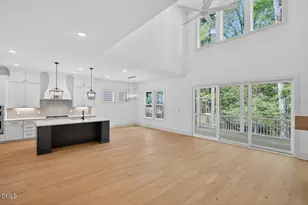
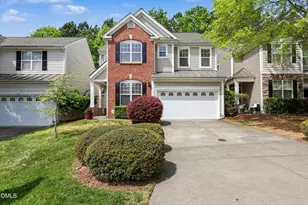
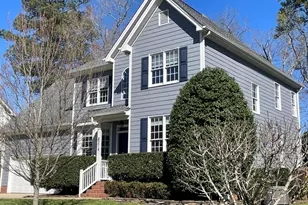
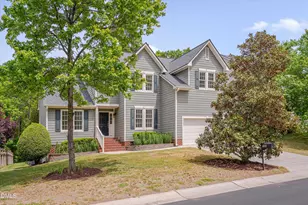
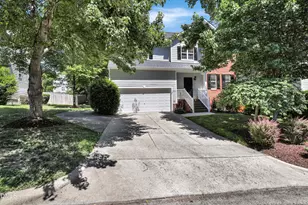
Full Property Details for 8009 MacKenzie Ct
General
- Price: $599,000
- HOA FEE: $11/month
- HOA FEE FREQ.: Annually
- Taxes: $5,325
- Status: Active
- Type: Single Family
- Source: 2218
- MLS ID: 10194255
- Updated: 9/26/2026
- Added to Site: 12 day(s) ago
Interior
- Number of Rooms: 1
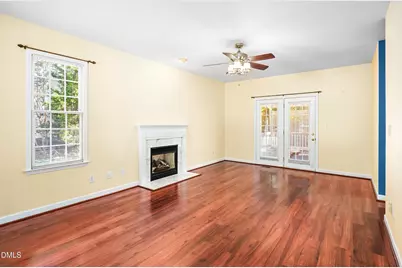
- Fireplace: Yes
- Number of Fireplaces: 1
- Fireplace(s): Fireplace Screen, Gas, Living Room
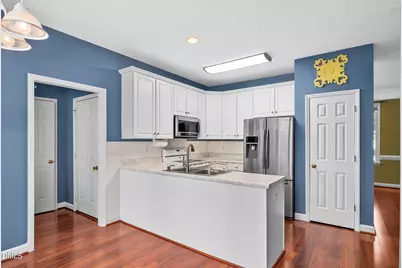
- Appliances: Built-In Electric Oven, Cooktop, Dishwasher, Microwave, Refrigerator
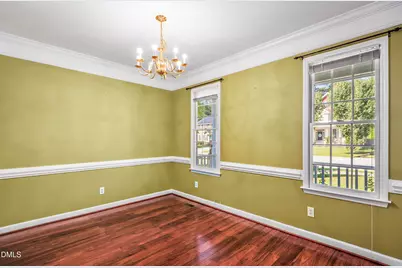
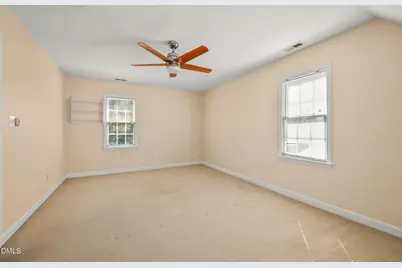
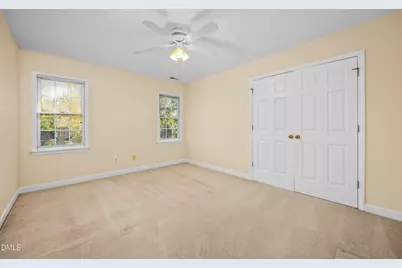
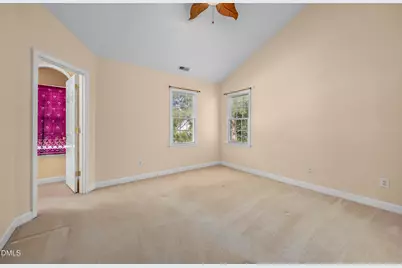
- Flooring: Carpet, Combination, Hardwood
Rooms
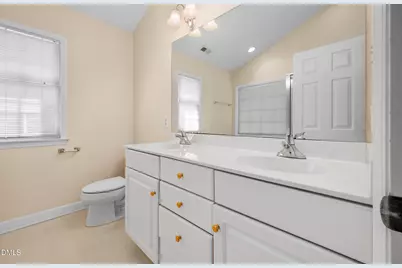
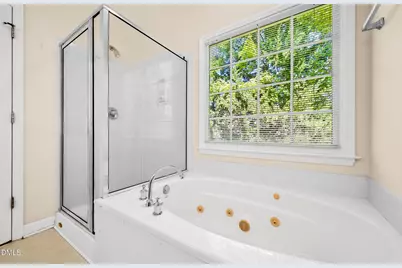
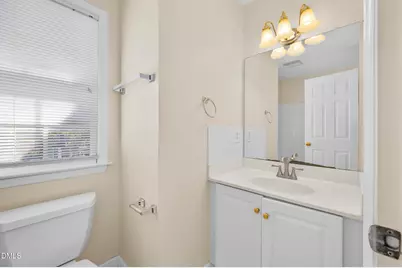
- Total Bathrooms: 3
- Full Bathrooms: 2
- Half Bathrooms: 1
Additional Information
Exterior
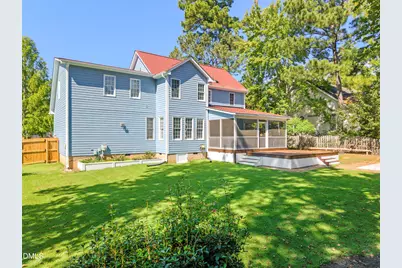
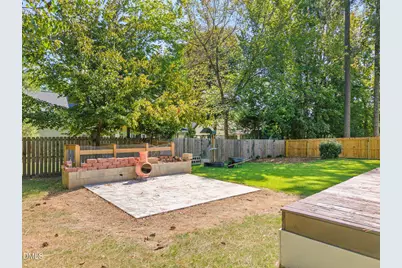
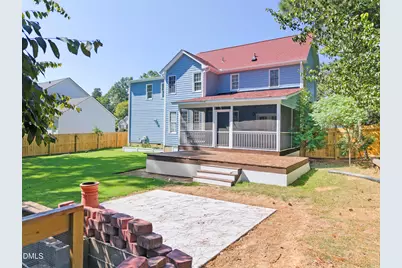
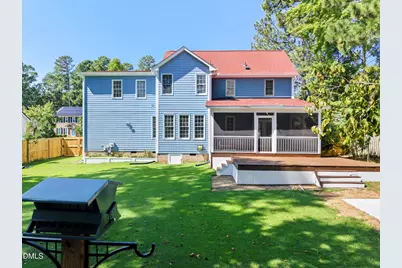
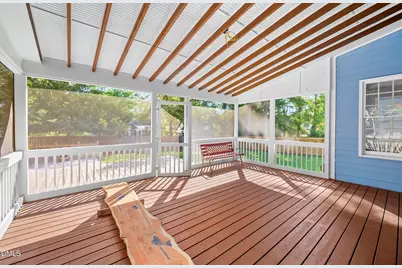
- Exterior Features: Balcony, Barbecue, Fenced Yard, Fire Pit, Garden, Private Yard
Parking
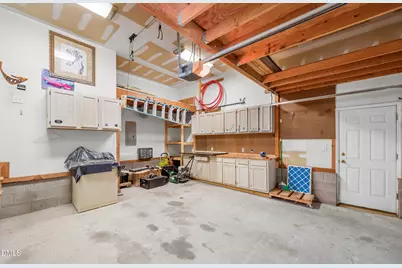
- Garage: Yes
- Attached garage: Yes
- Garage Spaces: 1
- Parking Features: Garage Door Opener, Garage Faces Side
Location
- County: Durham
- Subdivision: Eagles Pointe
- Driving Directions: I-40 to Exit 274 (NC-751 S toward Jordan Lake). Turn left into Eagles Pointe onto Eagles View Dr, then right onto MacKenzie Ct. Home is on the right.
- City Limits: Yes
School Information
- Elementary School: Durham - Lyons Farm Elementary School
- Middle School: Durham - Lowes Grove Middle
- High School: Durham - Hillside High
Community
- Association: Yes
- Assoc. Fees Include: Unknown
Heating & Cooling
- Air Conditioning: Yes
- Cooling Type: Ceiling Fan(s), Central Air, Electric, Exhaust Fan
- Heating Type: Central, Gas Pack, Heat Pump
Utilities
- Sewer: Public Sewer
- Water: Public
Structural Information
- Architectural Style: Transitional
- Structure Type: House
- Exterior Const.: Block, Cement Siding, Vinyl Siding
- Roof: Shingle
- Common Walls: No Common Walls
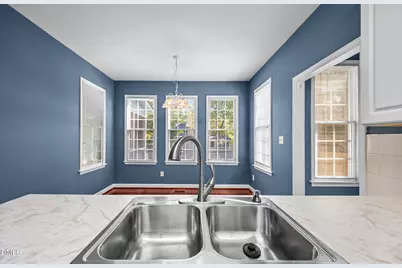
- Windows: Blinds, Double Pane Windows
- Building Size: 2101
- Square Feet: 2,101
- Finished Above Grnd: 2,101 Sq. Ft.
- Year Built: 1998
Lot Features
- Lot Size (Acres): 0.23
- Lot Size (Sq. Ft.): 10,018.8
- Fence: Yes
- Zoning: R-10
- Fencing (Description): Back Yard, Full, Wood
Financial Considerations
- Association Fee: $135
- Assoc Fee Freq.: Annually
- Tax Amount: $5,325.32
Disclosures and Reports
- Special Conditions: Standard
- Property ID: 143435
- Lot Number: 60
Listed by Raya Homes LLC, VIJAY GYAWALI (443) 443-3423 and Raya Homes LLC, Kedarnath Uprety (540) 915-8239