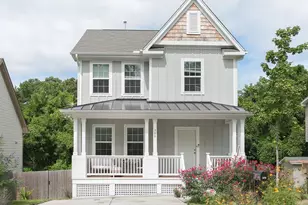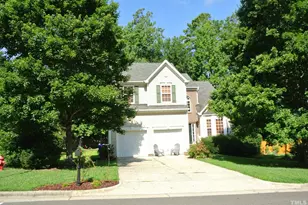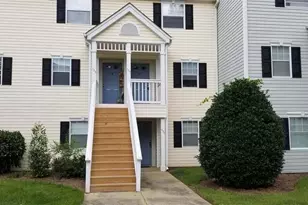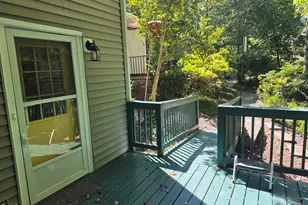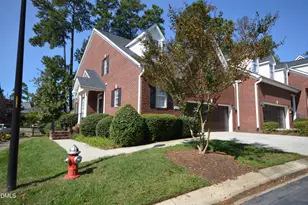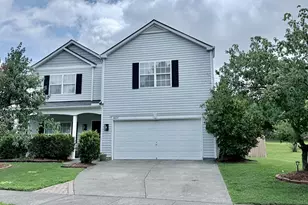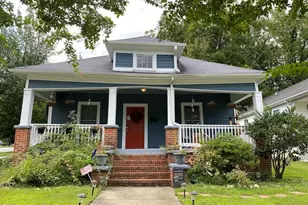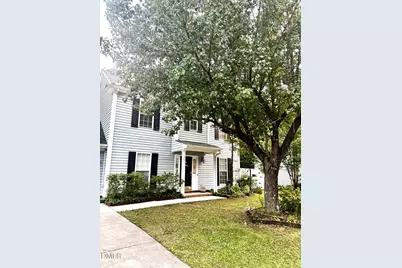
This is a carousel with tiles that activate property listing cards. Use the previous and next buttons to navigate.
$2,800
This is a carousel with tiles that activate property listing cards. Use the previous and next buttons to navigate.
Full Property Details for 905 Sanderson Dr
General
- Rent: $2,800
- Status: Active
- Type: Single Family
- Source: 2218
- MLS ID: 10181373
- Updated: 7/30/2026
- Added to Site: 24 day(s) ago
Rental Information
- Lease/Rent Term: 12 Months
Interior
- Number of Rooms: 4
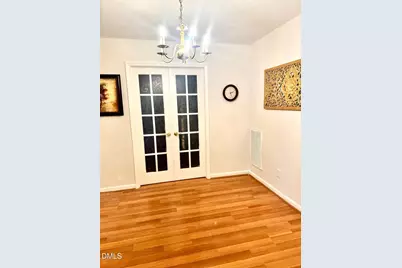
- Interior Features: Bidet, Built-in Features, Ceiling Fan(s), Chandelier, High Ceilings, High Speed Internet, Pantry, Smart Light(s), Smart Thermostat, Stone Counters, Storage, Vaulted Ceiling(s), His and Hers Closets
- Fireplace: Yes
- Number of Fireplaces: 1
- Fireplace(s): Glass Doors, Living Room
- Appliances: Convection Oven, Dishwasher, Disposal, Dryer, Free-Standing Gas Range, Free-Standing Range, Freezer, Gas Range, Gas Water Heater, Ice Maker, Microwave, Oven, Plumbed For Ice Maker, Range, Refrigerator, Self Cleaning Oven, Stainless Steel Appliance(s), Washer, Washer/Dryer, Water Heater
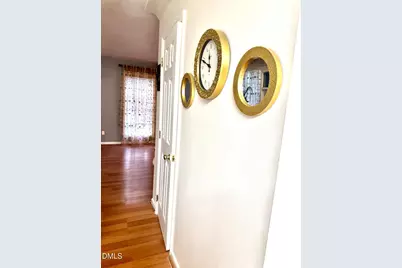
- Flooring: Ceramic Tile, Laminate, Tile, Vinyl, Wood
Rooms
Bathrooms
- Total Bathrooms: 3
- Full Bathrooms: 2
- Half Bathrooms: 1
Bedrooms
- Total Bedrooms: 4
Other Rooms
- Laundry: In Unit, Laundry Room, Lower Level, Main Level
Exterior
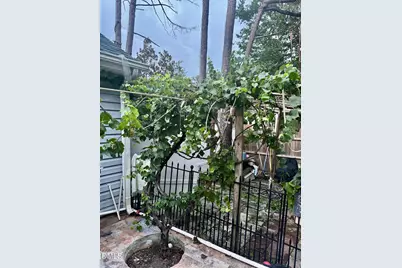
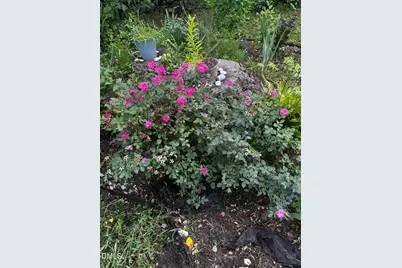
- Exterior Features: Fenced Yard, Garden, Private Entrance, Private Yard, Rain Gutters, Storage
- Porch/Patio/Deck: Enclosed, Front Porch, Glass Enclosed, Patio, Porch, Sc
Parking
- Parking Features: Concrete, Driveway, Oversized, Parking Pad
Location
- County: Durham
- Subdivision: Horton Hills
- Driving Directions: Take Horton rd. from Guess rd. or Duke st then turn into Horton Hills via Stadium Dr and turn right onto Sanderson dr.
- City Limits: Yes
School Information
- Elementary School: Durham - Holt Elementary
- Middle School: Durham - George L Carrington Middle
- High School: Durham - Riverside High
Community
- Pets Allowed: Yes
Heating & Cooling
- Air Conditioning: Yes
- Cooling Type: Ceiling Fan(s), Central Air
- Heating Type: Central
Utilities
- Sewer: Public Sewer
- Water: Public
- Utility Description: Cable Available, Cable Connected, Electricity Available, Electricity Connected, Natural Gas Connected, Natural Gas Not Available, Phone Available, Sewer Connected, Water Available, Water Connected
Structural Information
- Structure Type: House
- Exterior Const.: Vertical Siding
- Roof: Shingle, Other
- Common Walls: No Common Walls, No One Above, No One Below
- Windows: Blinds, Wood Frames
- Drive-In Doors: French Doors
- Stories/Levels: 2
- Year Built: 1999
- Other Struct. Feat.: High Speed Internet, Primary Walk-In Closet(s), Total Area Cooled, Total Area Heated
Additional Structures
- Other Structures: Storage
Lot Features
- Property View: Trees/Woods
- Lot Size (Acres): 0.23
- Lot Size (Sq. Ft.): 10,018.8
- Fence: Yes
- Lot Features: Back Yard, Few Trees, Garden
- Fencing (Description): Back Yard, Fenced, Gate, Privacy, Vinyl, Wood
Financial Considerations
- Lease Price: $2,800
- Application Fee: $60
- Security Deposit: $2,500
Disclosures and Reports
- Property ID: 172961
Listed by XM Realty LLC, AJ Belmouloud (919) 599-9001
Schools serving 905 Sanderson Dr
| Name | Grades | Distance |
|---|---|---|
Holt Elementary Language Academy 4019 Holt School Road, Durham, NC 27704 | PK-5 | 0.5 mi |
George L Carrington Middle 227 Milton Road, Durham, NC 27712 | 6-8 | 1.9 mi |
Northern High 117 Tom Wilkinson Road, Durham, NC 27712 | 9-12 | 2.5 mi |
Price History for 905 Sanderson Dr
905 Sanderson Drive, Durham, NC 27704 (MLS# 10181373) is a Single Family property with 4 bedrooms, 2 full bathrooms and 1 partial bathroom. 905 Sanderson Drive is currently listed for rent at $2,800 and was received on July 20, 2026. Want to learn more about 905 Sanderson Drive? Do you have questions about finding other real estate for sale or rent in Durham? You can browse all Durham rentals or contact a Coldwell Banker agent to request more information.