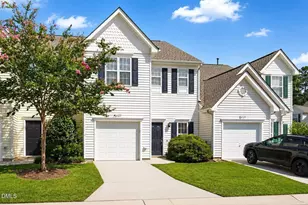
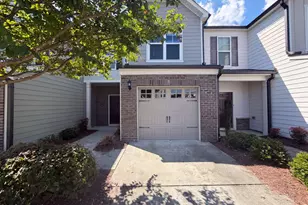
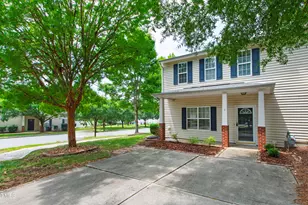
Full Property Details for 918 Cinnamon Dr
General
- Price: $315,000
- HOA FEE: $244/month
- Taxes: $3,118
- Status: Active
- Type: Townhouse
- Source: 2218
- MLS ID: 10191431
- Updated: 9/9/2026
- Added to Site: 13 day(s) ago
Interior
- Number of Rooms: 1
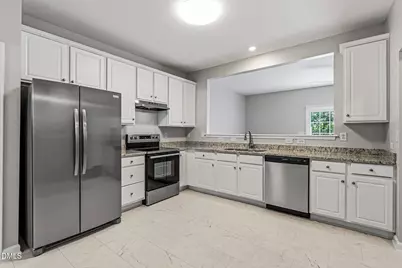
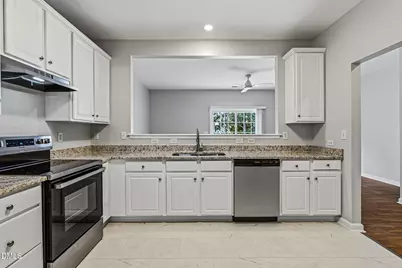
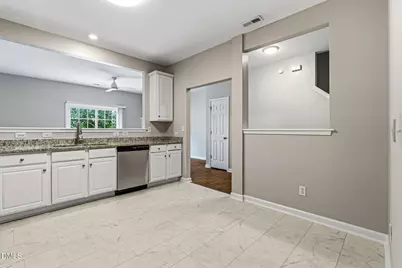
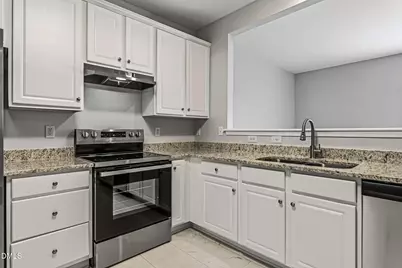
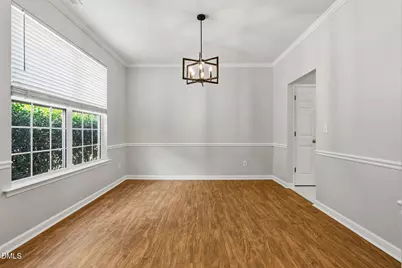
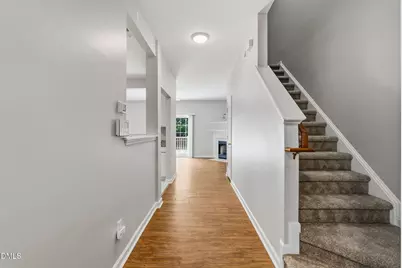
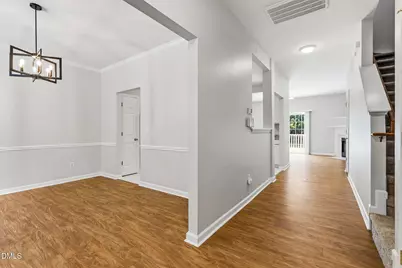
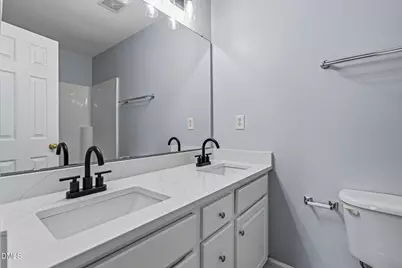
- Interior Features: Ceiling Fan(s), Chandelier, Entrance Foyer, Open Floorplan, Soaking Tub, Stone Counters, Walk-In Closet(s)
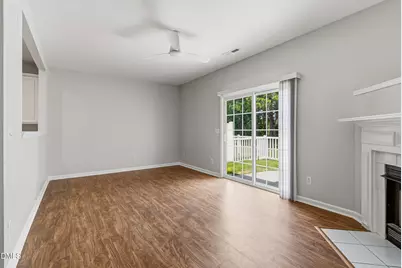
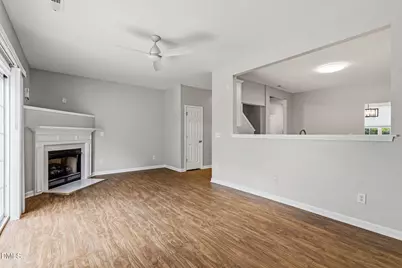
- Fireplace: Yes
- Number of Fireplaces: 1
- Fireplace(s): Gas, Living Room
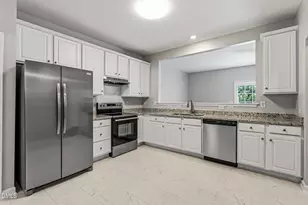
- Appliances: Dishwasher, Disposal, Electric Cooktop, Electric Oven, Refrigerator, Stainless Steel Appliance(s), Water Heater
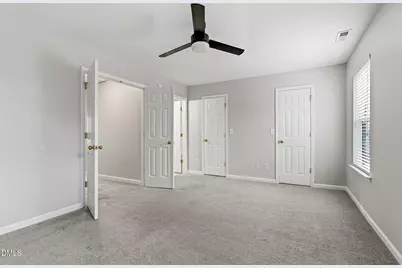
- Flooring: Carpet, Simulated Wood, Vinyl
Rooms
- Total Bathrooms: 3
- Full Bathrooms: 2
- Half Bathrooms: 1
- Laundry: Electric Dryer Hookup, In Hall, Laundry Closet, Upper Level, Washer Hookup
Additional Information
- Shared Amenities: Maintenance Grounds, Pool, Trash
- Pool: Yes
Exterior
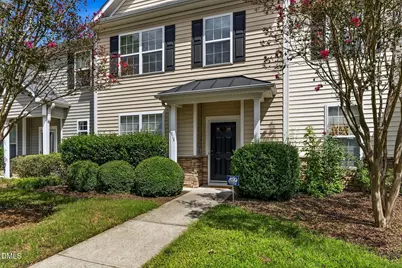
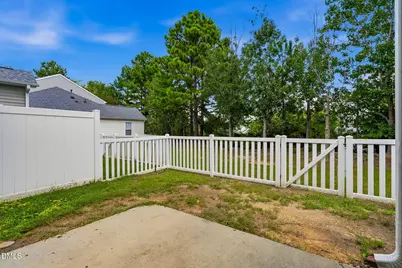
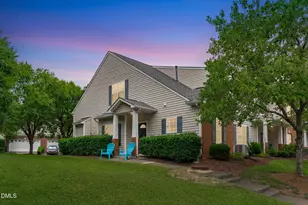
- Exterior Features: Fenced Yard, Private Yard
- Porch/Patio/Deck: Front Porch, Patio
Parking
- Parking Features: Assigned, Off Street, Open
Location
- County: Durham
- Subdivision: Auburn Square
- Driving Directions: From I-40, take Fayetteville Road north, then right on Woodcroft Parkway, then right on Pebble Creek Crossing after Barbee Road, then first right on Auburn Square Drive, then first right on Cinnamon Drive.
- City Limits: Yes
School Information
- Elementary School: Durham - Pearsontown Elementary
- Middle School: Durham - Lowes Grove Middle
- High School: Durham - Hillside High
Community
- Association: Yes
- Assoc. Fees Include: Insurance, Maintenance Grounds, Road Maintenance, Trash
Heating & Cooling
- Air Conditioning: Yes
- Cooling Type: Ceiling Fan(s), Central Air
- Heating Type: Central
Utilities
- Sewer: Public Sewer
- Water: Public
- Utility Description: Electricity Connected, Sewer Connected, Water Connected
Structural Information
- Property Detached: Yes
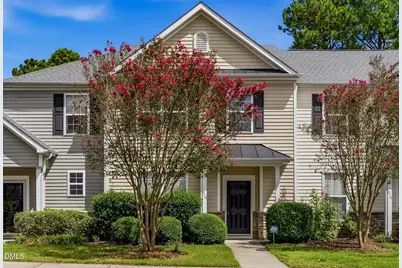
- Architectural Style: Transitional
- Structure Type: Townhouse
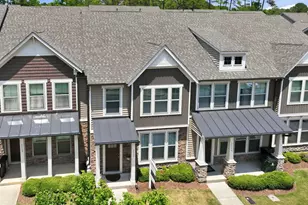
- Exterior Const.: Stone Veneer, Vinyl Siding
- Roof: Shingle
- Common Walls: 2+ Common Walls, No One Above, No One Below
- Windows: Blinds
- Stories/Levels: 2
- Building Size: 1588
- Square Feet: 1,588
- Finished Above Grnd: 1,588 Sq. Ft.
- Year Built: 2002
Lot Features
- Lot Size (Acres): 0.03
- Lot Size (Sq. Ft.): 1,306.8
- Fence: Yes
- Zoning: PDR
- Fencing (Description): Vinyl
Financial Considerations
- Association Fee: $244
- Assoc Fee Freq.: Monthly
- Tax Amount: $3,118.89
Disclosures and Reports
- Special Conditions: Standard
- Property ID: 154287
- Lot Number: 728581423
Listed by Ronald Perera, Ronald P Perera (919) 451-2093