This is a carousel with tiles that activate property listing cards. Use the previous and next buttons to navigate.
1/47
$349,000 -$20,900 (-5.65%) Price Reduced
This is a carousel with tiles that activate property listing cards. Use the previous and next buttons to navigate.
1/47
Property Description
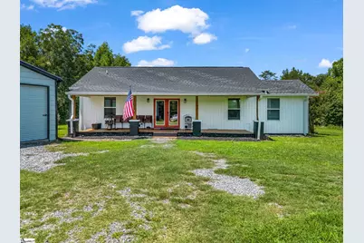
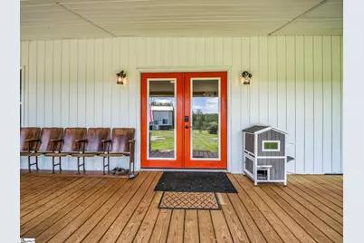
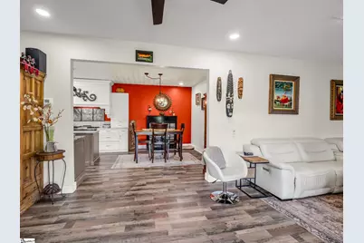
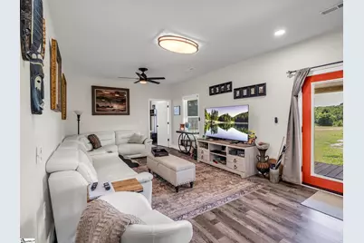
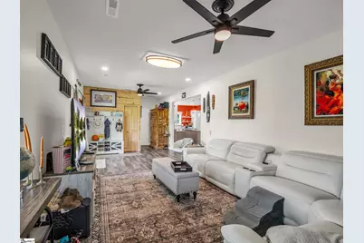
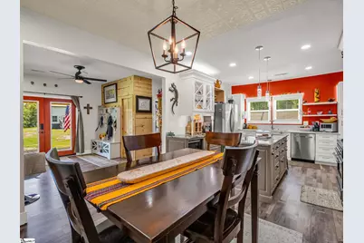
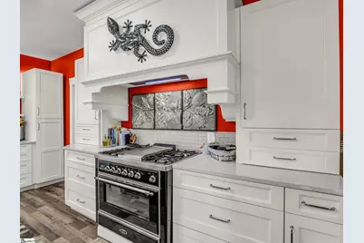
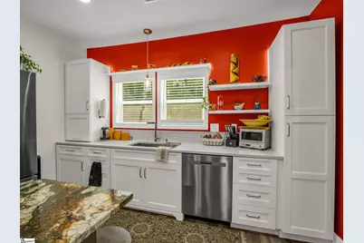
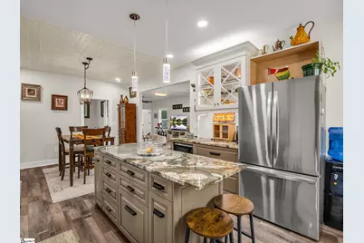
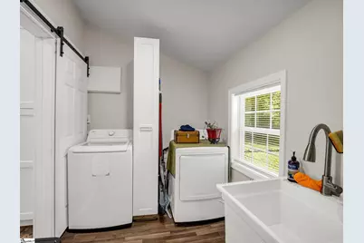
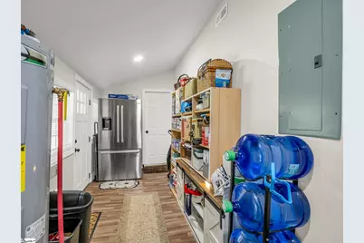
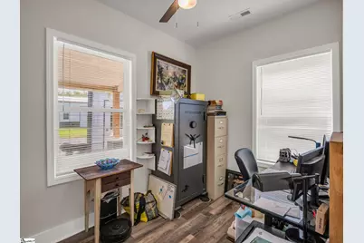
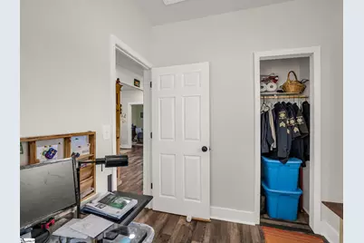
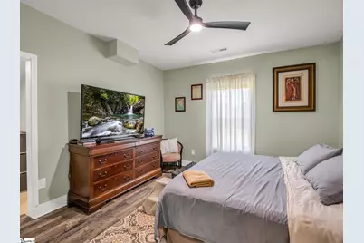
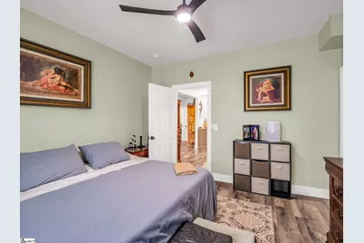
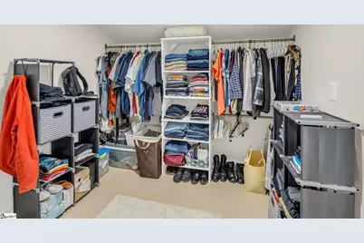
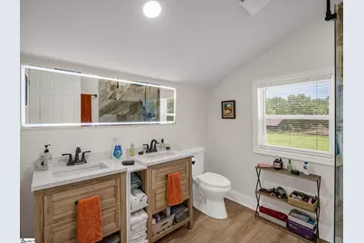
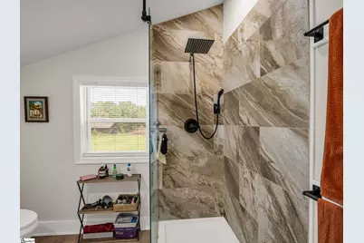
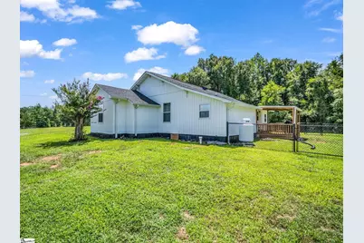
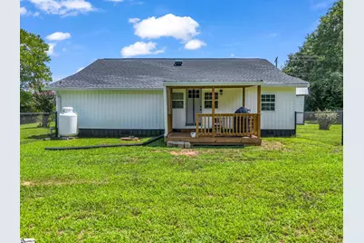
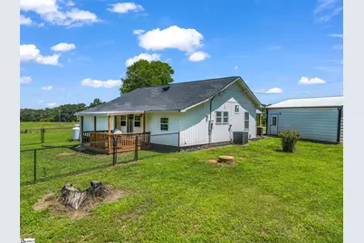
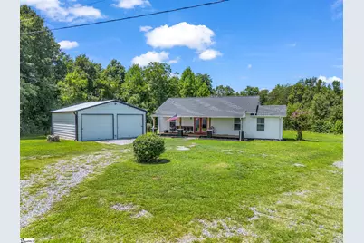
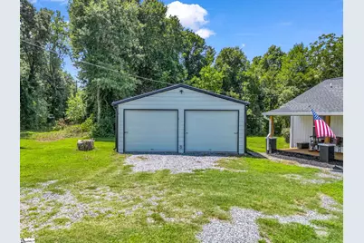
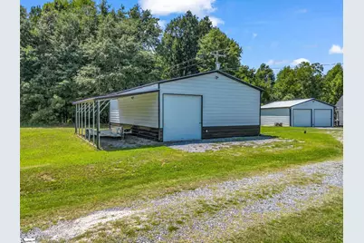
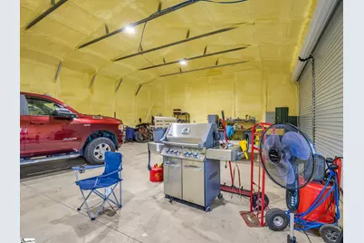
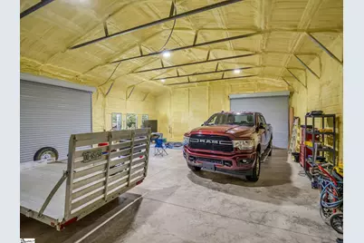
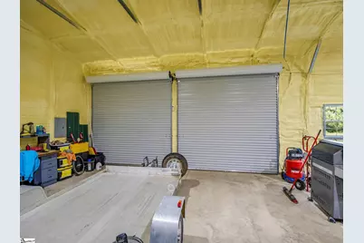
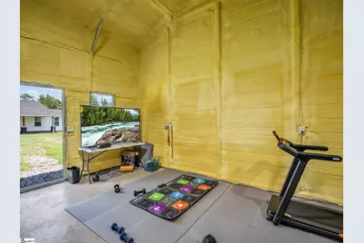
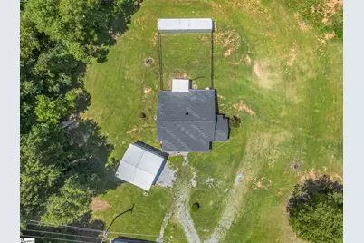
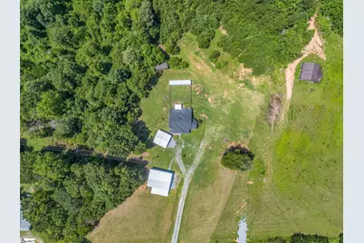
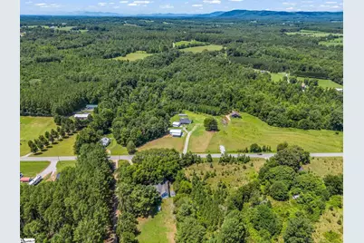
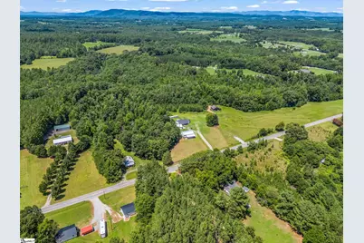
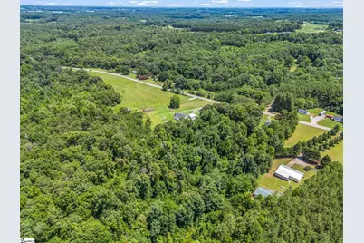
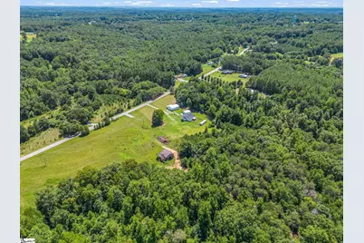
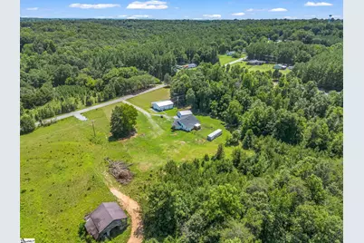
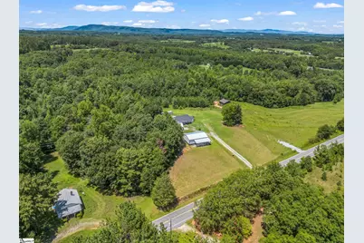
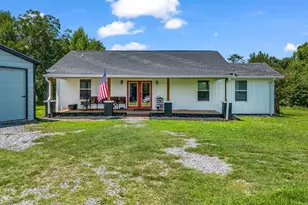
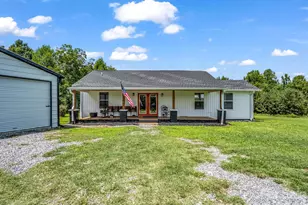
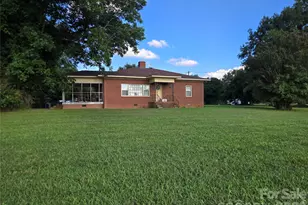
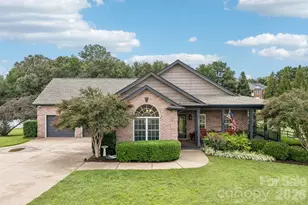
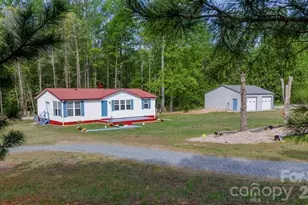
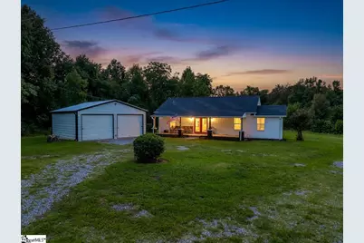
A rare opportunity to own the timeless charm of a 1920 farmhouse without the worries that often come with an older home. Over the past two years, this remarkable property has undergone an extensive renovation down to the floor joists, blending historic character with the comfort and reliability of modern construction. With 2.5 unrestricted acres, there's room to live, work, and enjoy the freedom that only country living can provide. The heart of the home is a truly exceptional custom kitchen designed for both everyday living and entertaining. Featuring handcrafted soft close cabinetry with thoughtful built ins including spice drawers, pull out shelving, a built in trash cabinet, cutting board storage, glass accented doors, under cabinet and upper cabinet lighting, granite and quartz countertops, tile backsplash, a custom vent hood, and a spacious center island, every detail has been carefully considered. The showpiece is the handcrafted Italian ILVE Majestic dual fuel range with four gas burners and a built in rotisserie, creating a kitchen that is as functional as it is beautiful. All kitchen appliances remain. Inside, you'll appreciate 9 foot ceilings and the peace of mind that comes with extensive improvements including new plumbing, electrical wiring, drywall, lighting, HVAC, heat pump, roof, doors, and septic drain lines. The home is also protected by a current termite bond for added confidence. The spacious primary suite offers a luxurious retreat with a beautifully appointed bathroom featuring a walk-in tile shower, dual vanities, an LED mirror, and a generous walk-in closet. Just beyond the closet is a massive laundry room complete with abundant storage, utility sink, automatic garage style door access, and the washer and dryer, which will remain with the home. Step outside to enjoy the covered rear deck overlooking the fenced backyard, perfect for pets, gardening, or simply relaxing while taking in the peaceful surroundings. Storage and workshop space are unmatched. The impressive 30 x 40 detached garage features 12 foot eaves, 10 foot doors, spray foam insulation, water, electricity, and a separate pedestrian entrance, making it ideal for hobbies, equipment, or a home business. An additional 24 x 25 detached garage with full power provides even more flexibility, while the 40 foot shipping container offers outstanding storage for tools, recreational equipment, or seasonal items. Located just three quarters of a mile from just opened Cotton Gin Park (October 2026), this property offers the perfect balance of peaceful country living and convenient access to a growing community amenity. With 2.5 unrestricted acres, you'll have the freedom to raise animals, cultivate a garden, pursue hobbies, operate a home business, or simply enjoy the privacy and space that are becoming increasingly difficult to find. Beautifully restored, thoughtfully updated, and ideally located, this is far more than a farmhouse. It's a North Carolina dream lifestyle.
Full Property Details
Full Property Details for 605 Hollis Rd
General
- Price: $349,000
- Taxes: $1,144
- Status: Active
- Type: Single Family
- Source: 2257
- MLS ID: 1599341
- Updated: 10/22/2026
- Added to Site: 83 day(s) ago
Interior
- Interior Features: High Ceilings, Ceiling Fan(s), Granite Counters, Open Floorplan, Walk-In Closet(s), Countertops – Quartz
- Fireplace(s): None
- Appliances: Dishwasher, Disposal, Dryer, Free-Standing Gas Range, Refrigerator, Washer, Electric Water Heater
- Flooring: Wood, Vinyl, Luxury Vinyl
Rooms
Bathrooms
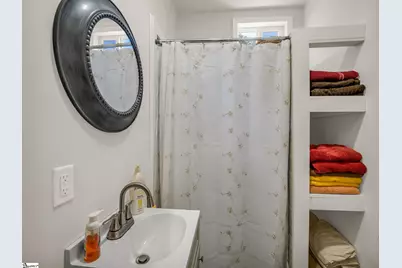
- Total Bathrooms: 2
- Full Bathrooms: 2
- Main Floor Baths: 2
Bedrooms
- Total Bedrooms: 2
- Bedrooms Main: 3
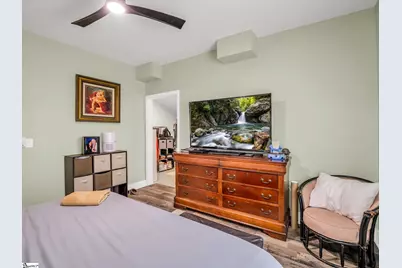
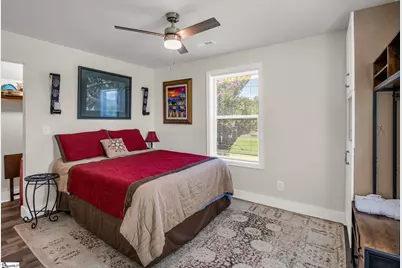
- Primary Bedroom: Double Sink, Full Bath, Primary on Main Lvl, Shower Only, Walk-in Closet, 13 x 13, 169 Sq. Ft.
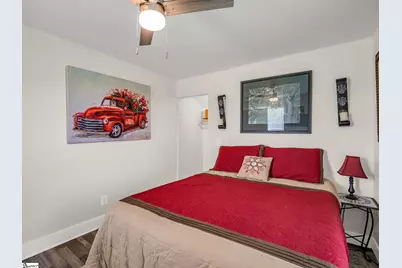
- Bedroom 2: 13 x 9, 117 Sq. Ft.
- Bedroom 3: 10 x 7, 70 Sq. Ft.
Other Rooms
- Living Room: 31 x 13, 403 Sq. Ft.
- Kitchen: 13 x 13, 169 Sq. Ft.
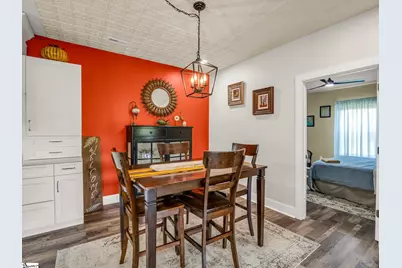
- Dining Room: 13 x 12, 156 Sq. Ft.
- Laundry: Sink, 1st Floor, Walk-in, Electric Dryer Hookup, Washer Hookup, Laundry Room
Exterior
- Porch/Patio/Deck: Deck, Front Porch, Rear Porch
Parking
- Garage: Yes
- Garage Spaces: 4
- Parking Features: Detached, Circular Driveway, Gravel, Yard Door, Driveway
Location
- Area: North Carolina
- County: Rutherford
- Subdivision: None
School Information
- Elementary School: Other
- Middle School: Other
- High School: Other
Community
- Assoc. Fees Include: None
Heating & Cooling
- Air Conditioning: Yes
- Cooling Type: Central Air, Electric
- Heating Type: Electric, Forced Air
Utilities
- Gas: Propane
- Sewer: Septic Tank
- Water: Public
Structural Information
- Architectural Style: Ranch, Craftsman
- Exterior Const.: Vinyl Siding
- Basement: Yes
- Basement Desc.: None
- Roof: Architectural
- Windows: Tilt Out Windows, Vinyl/Aluminum Trim, Insulated Windows
- Stories/Levels: 1
- Year Built: 1920
- Property Condition: 50
Lot Features
- Lot Size (Acres): 2.5
- Lot Size (Sq. Ft.): 108,900
- Fence: Yes
- Topography: Level
- Lot Features: 2 - 5 Acres, Few Trees
- Fencing (Description): Fenced
Financial Considerations
- Price Per Sq. Ft.: $238.39
- Tax Amount: $1,144
Disclosures and Reports
- Documents Avail.: Lead Based Paint Doc., Seller Disclosure, SQFT Sketch
- Property ID: 1658731
Listed by Real Broker Gvl, LLC
Get Pre-Approved Today
Schools
Schools serving 605 Hollis Rd
School District:Rutherford County Schools
| Name | Grades | Distance |
|---|---|---|
Ellenboro Elementary School 813 Piney Mountain Church Road, Ellenboro, NC 28040 | PK-5 | 1.3 mi |
East Rutherford Middle School 259 East Church Street, Bostic, NC 28018 | 6-8 | 4.9 mi |
East Rutherford High School 331 East High Road, Bostic, NC 28018 | 9-12 | 3.9 mi |
Rutherford Early College High School 286 I C C Loop Road, Spindale, NC 28160 | 9-12 | 9.2 mi |
Disclaimer:
School attendance boundaries provided by ATTOM Data Solutions and are for reference only. Contact the school directly to verify enrollment eligibility.
Price & Sales History for 605 Hollis Rd
Date
Details
Price
Change
Source
10/22/2026
Price Reduced
$349,000
-5.65%
MLS
8/15/2026
Price Reduced
$369,900
-2.63%
MLS
7/31/2026
Listed
$379,900
162%
MLS
11/19/2024
Sold
$145,000
—
Public Record
Disclaimer: Historical sales information is derived from public records provided by the county offices. Information is not guaranteed and should be independently verified.
Tax History
Tax History for 605 Hollis Rd
Year
Property Taxes
Change
Tax Assessment
Change
2025
$897
11%
$113,400
-5%
2023
$808
20%
$118,900
—
2021
$671
—
$118,900
56%
2022
$671
—
$76,400
—
2021
$671
2%
$76,400
—
2019
$659
-2%
$76,400
-1%
2018
$670
2%
$76,900
—
2017
$660
3%
$76,900
—
2015
$641
—
$76,900
—
2014
$641
—
$76,900
—
2013
$641
—
$76,900
—
Disclaimer: Historical tax information is derived from public records provided by the county offices. Information is not guaranteed and should be independently verified.
Estimate the Cost
Estimate the Cost for 605 Hollis Rd
605 Hollis Road, Ellenboro, NC 28040 (MLS# 1599341) is a Single Family property with 2 bedrooms and 2 full bathrooms. 605 Hollis Road is currently listed for $349,000 and was received on July 31, 2026. Want to learn more about 605 Hollis Road? Do you have questions about finding other Single Family real estate for sale in Ellenboro? You can browse all Ellenboro real estate or contact a Coldwell Banker agent to request more information.