This is a carousel with tiles that activate property listing cards. Use the previous and next buttons to navigate.
1/1
$675,000
This is a carousel with tiles that activate property listing cards. Use the previous and next buttons to navigate.
1/1
Property Description
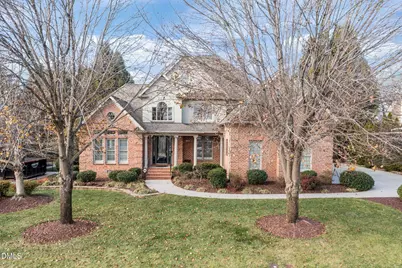
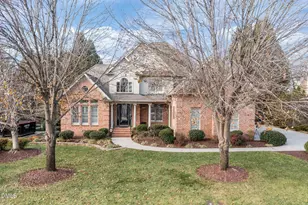
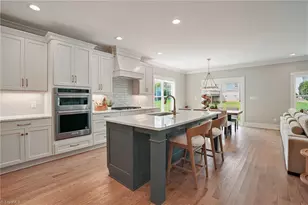
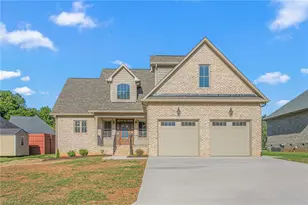
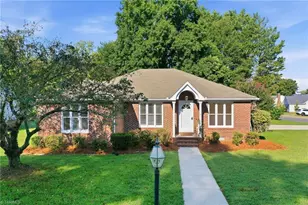
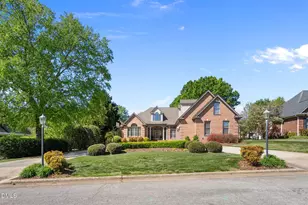
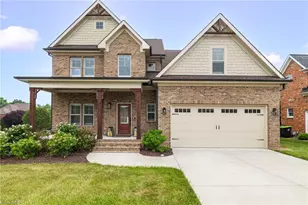
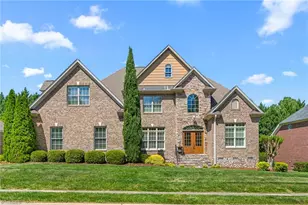
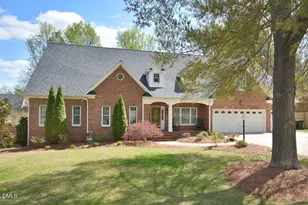
This stunning brick two-story home in the Mill Pointe at Country Club subdivision offers timeless elegance, generous living space, and thoughtful design throughout. Featuring 5 bedrooms (or 4 bedrooms with a spacious bonus room), 3.5 baths, and 3,343 square feet, the home blends refined architectural details with everyday comfort. A grand two-story foyer welcomes you through an impressive 8-foot beveled glass front door with sidelights, setting the tone for the quality found throughout. The beautiful living area is highlighted by a wall of windows, coffered ceiling, custom built-ins, and a gas log fireplace-perfect for both entertaining and relaxing. The dining room showcases elegant columns and arches, enhanced by a transom window that adds architectural charm and natural light. Hardwood floors flow through the main living areas, complemented by ceramic tile baths and carpeted bedrooms. The kitchen is well-appointed with granite countertops and a tile backsplash, offering both beauty and functionality. The primary bedroom en suite is conveniently located on the main level and features a private sitting area, creating a true retreat. Abundant natural light fills the sunroom, which overlooks the aluminum-fenced backyard-ideal for outdoor enjoyment. A low-maintenance Trex deck extends the living space outdoors, while outdoor lighting and an irrigation system enhance the beautifully landscaped yard. Additional highlights include crown molding throughout, plantation shutters in most living areas, speakers in the living room and sunroom, central vacuum, a new main-level central air system (2024), and a two-car garage with custom built-ins for excellent storage. Ideally situated just minutes from Alamance Country Club, this home is also conveniently located near Elon University-offering a variety of programs residents may enjoy-and provides easy access to major highways connecting Raleigh and Greensboro. Contact me for your private showing.
Full Property Details
Full Property Details for 1012 Mill Pointe Way
General
- Sold For: $675,000
- HOA FEE: $50/month
- HOA FEE FREQ.: Annually
- Taxes: $5,029
- Status: Closed
- Type: Single Family
- Source: 2218
- MLS ID: 10138565
- Added to Site: 199 day(s) ago
Interior
- Number of Rooms: 5
- Flooring: Carpet, Ceramic Tile, Hardwood
Rooms
Bathrooms
- Total Bathrooms: 4
- Full Bathrooms: 3
- Half Bathrooms: 1
Bedrooms
- Total Bedrooms: 5
Parking
- Garage: Yes
- Attached garage: Yes
- Garage Spaces: 2
Location
- County: Alamance
- Subdivision: Mill Pointe
- Driving Directions: Take S Church Street to a right onto Forestdale Drive, Right onto Truitt Drive then a left onto Mill Pointe Way.
- City Limits: Yes
School Information
- Elementary School: Alamance Burlington - Elon Elementary
- Middle School: Alamance Burlington - Western Alamance Middle
- High School: Alamance - Western Alamance
Community
- Association: Yes
- Assoc. Fees Include: None
Heating & Cooling
- Air Conditioning: Yes
- Cooling Type: Central Air
- Heating Type: Heat Pump
Utilities
- Sewer: Public Sewer
- Water: Public
Structural Information
- Architectural Style: Traditional
- Structure Type: House
- Exterior Const.: Brick Veneer, HardiPlank Type, Synthetic Stucco
- Roof: Shingle
- Stories/Levels: 1
- Building Size: 3343
- Square Feet: 3,343
- Finished Above Grnd: 3,343 Sq. Ft.
- Year Built: 2004
Lot Features
- Lot Size (Acres): 0.37
- Lot Size (Sq. Ft.): 16,117.2
Financial Considerations
- Association Fee: $600
- Assoc Fee Freq.: Annually
- Tax Amount: $5,029.33
Disclosures and Reports
- Special Conditions: Standard
- Property ID: 115135
- Lot Number: 42
Listed by Keller Williams Central, Tami T Koury (336) 260-5111
Sold by Northside Realty Inc., Victoria Block

Get Pre-Approved Today
Schools
Schools serving 1012 Mill Pointe Way
School District:Alamance-Burlington Schools
| Name | Grades | Distance |
|---|---|---|
Elon Elementary 720 Walker Road, Elon, NC 27244 | PK-5 | 1.8 mi |
Western Middle 2100 Eldon Drive, Elon, NC 27244 | 6-8 | 4.8 mi |
Western Alamance High 1731 North Carolina 87, Elon, NC 27244 | 9-12 | 4.2 mi |
Disclaimer:
School attendance boundaries provided by ATTOM Data Solutions and are for reference only. Contact the school directly to verify enrollment eligibility.
Price & Sales History for 1012 Mill Pointe Way
Date
Details
Price
Change
Source
7/07/2026
Sold
$675,000
-1.46%
MLS
4/20/2026
Price Reduced
$685,000
-2%
MLS
3/12/2026
Price Reduced
$699,000
-2.92%
MLS
12/21/2025
Listed
$720,000
—
MLS
Disclaimer: Historical sales information is derived from public records provided by the county offices. Information is not guaranteed and should be independently verified.
1012 Mill Pointe Way, Elon, NC 27244 (MLS# 10138565) is a Single Family property that was sold at $675,000 on July 07, 2026. Want to learn more about 1012 Mill Pointe Way? Do you have questions about finding other Single Family real estate for sale in Elon? You can browse all Elon real estate or contact a Coldwell Banker agent to request more information.