This is a carousel with tiles that activate property listing cards. Use the previous and next buttons to navigate.
1/49
$475,000 Just Listed
This is a carousel with tiles that activate property listing cards. Use the previous and next buttons to navigate.
1/49
Property Description
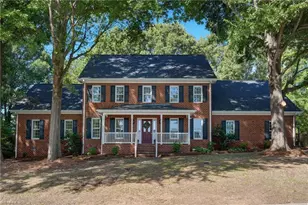
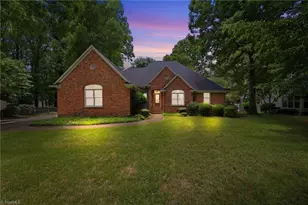
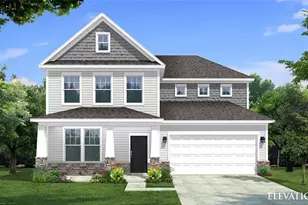
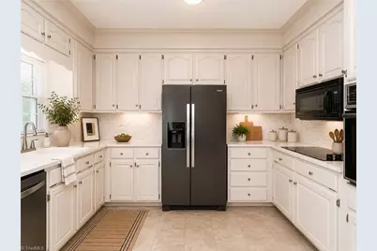
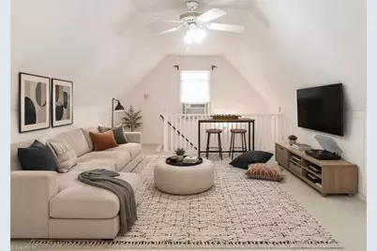
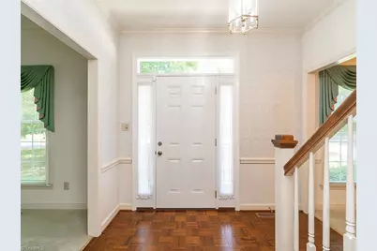
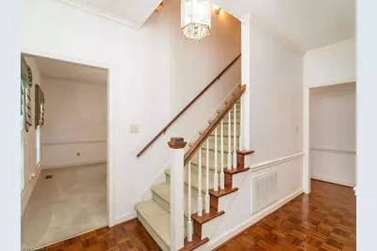
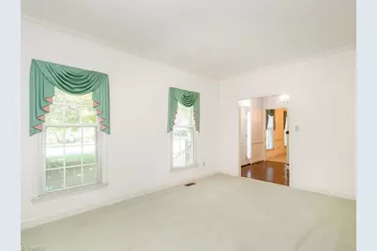
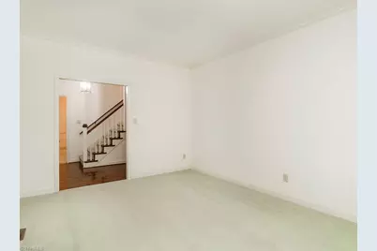
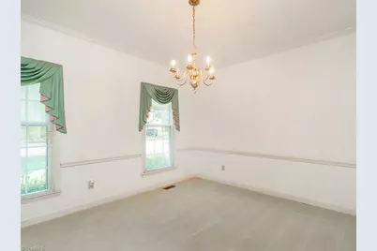
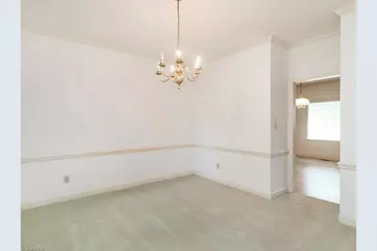
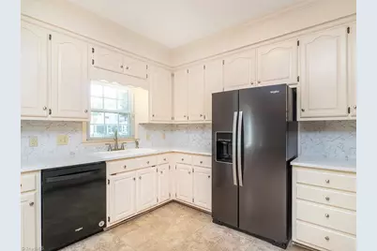
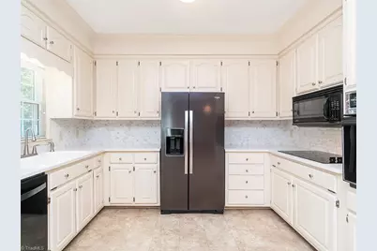
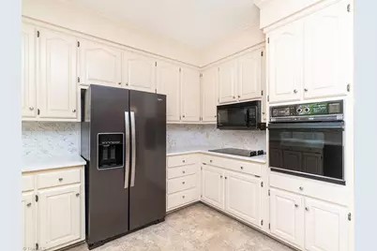
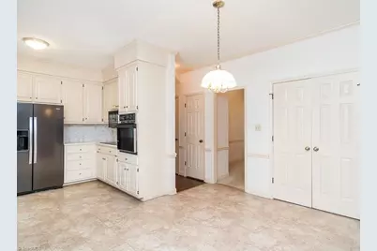
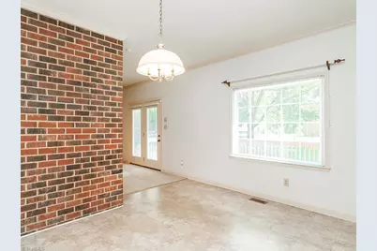
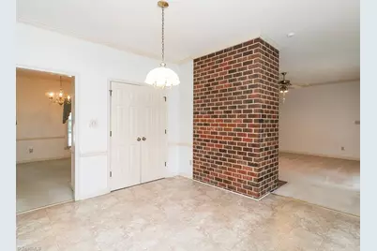
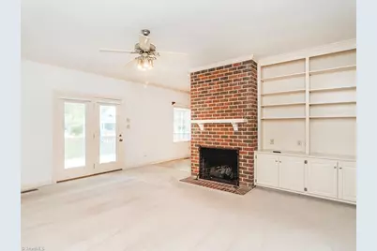
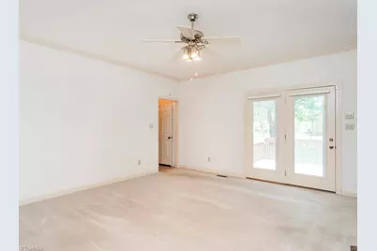
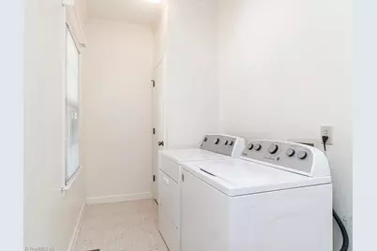
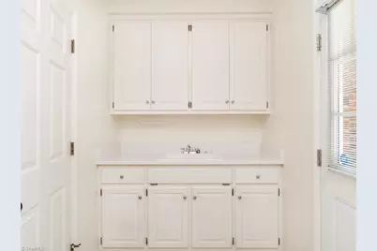
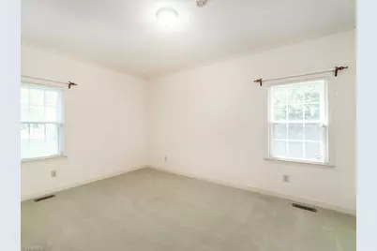
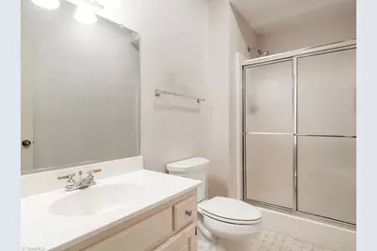
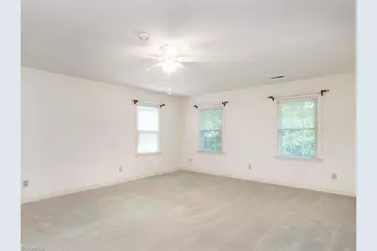
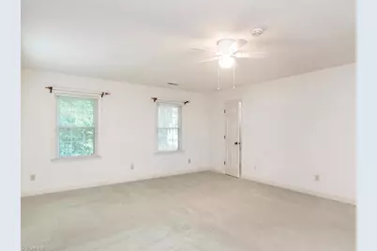
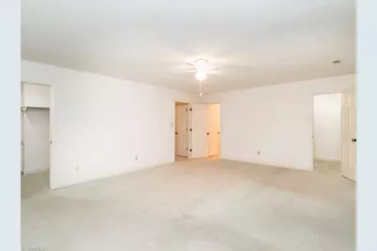
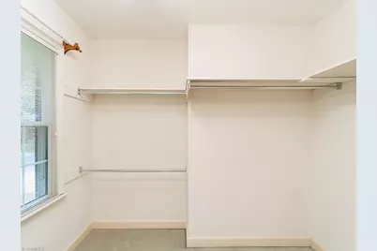
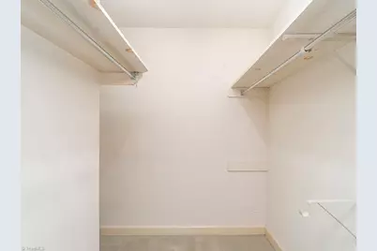
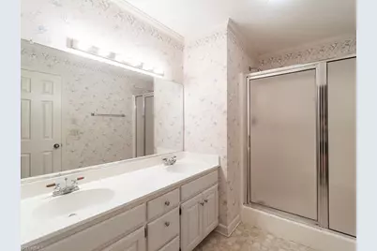
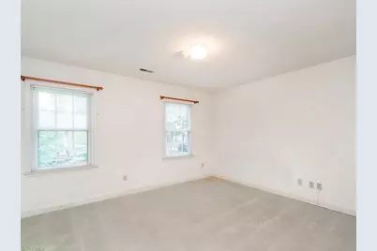
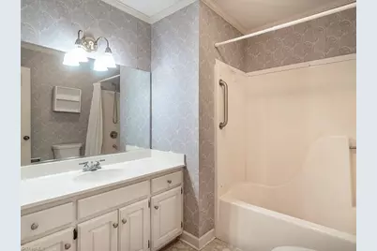
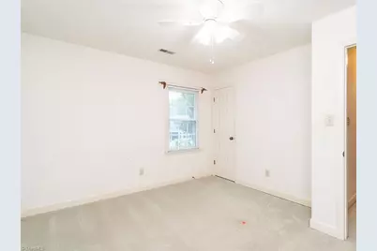
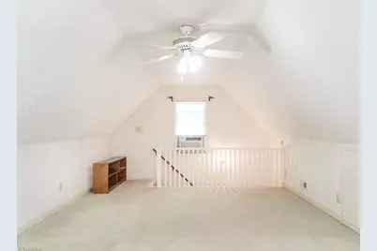
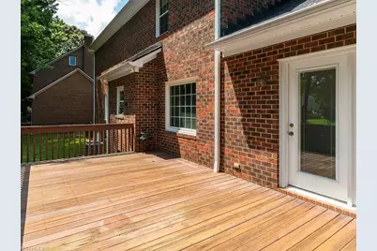
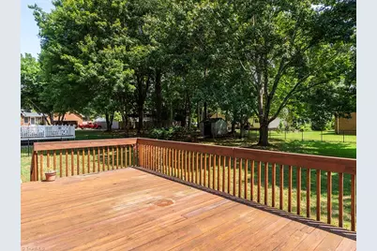
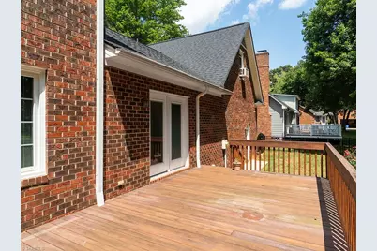
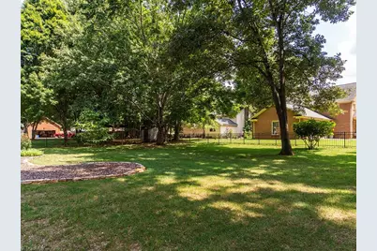
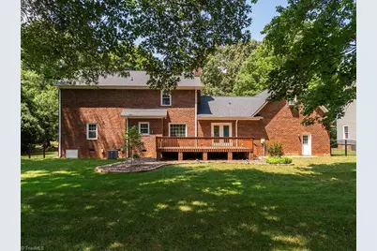
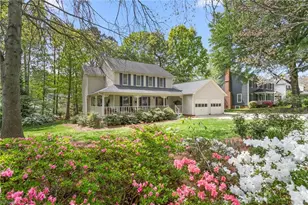
Welcome home to this remarkably well-maintained 4-bedroom, 3-bath home with a bonus room in desirable Ashley Woods! A traditional foyer opens to a spacious living room/home office and formal dining room. The generous kitchen offers a backyard view, pantry, extra storage, and large breakfast area opening to the inviting living room with gas-log fireplace. The main level includes a guest bedroom and full bath, plus a spacious laundry/mudroom with utility sink and cabinetry. Upstairs, the oversized owner's suite features two walk-in closets and a private bath with double vanities. Two additional bedrooms share a hall bath. The true over-the-garage bonus room with mini-split is ideal for a media room, gym, playroom, or flex space. Enjoy a large deck, fenced backyard, and oversized 2-car garage. Updated roof and HVAC add peace of mind. Incredible space, storage, and flexibility-priced to sell!
Full Property Details
Full Property Details for 1020 Brookview Dr
General
- Price: $475,000
- Taxes: $4,488
- Status: Active
- Type: Single Family
- Source: Triad_MLS
- MLS ID: 1231717
- Updated: Today (8/20/2026)
- Added to Site: Today
Interior
- Interior Features: Ceiling Fan(s), Dead Bolt(s), Pantry, See Remarks
- Number of Fireplaces: 1
- Fireplace(s): Gas Log, Living Room
- Appliances: Microwave, Oven, Dishwasher, Electric Water Heater
- Flooring: Carpet, Vinyl, Wood
Rooms
Bathrooms
- Total Bathrooms: 3
- Full Bathrooms: 3
- Upper - Full Baths: 2
- Main Floor Baths: 1
- Main - Full Baths: 1
Bedrooms
- Total Bedrooms: 4
Other Rooms
- Laundry: Main Level, Washer Hookup
Exterior
- Patio/Terrace: Yes
Parking
- Garage Description: Attached Garage
- Garage Spaces: 2
- Parking Features: Driveway, Garage, Garage Door Opener, Attached
Location
- County: Alamance
- Subdivision: Ashley Woods
- Driving Directions: Turn left onto US-70 W/S Church St Turn right onto Westbrook Ave Turn left onto Brookview Dr House will be on the left
- City Limits: Yes
School Information
- Elementary School: Highland
- Middle School: Western
- High School: Western Alamance
Heating & Cooling
- Cooling Type: Central Air
- Heating Type: Fireplace(s), Forced Air, Natural Gas
- Heating Fuel: Natural Gas
- Water Heater: Electric
Utilities
- Sewer: Public Sewer
- Water: Public
Structural Information
- Architectural Style: Traditional
- Exterior Const.: Brick
- Basement: Yes
- Basement Desc.: Crawl Space
- Stories/Levels: Two
- Square Feet: 3,143
- Heated/Cooled: 3,143 Sq. Ft.
- Year Built: 1989
Lot Features
- Lot Size (Acres): 0.35
- Lot Dimensions: See PLAT
- Road Maintenance: Public Maintained Road
- Fence: Yes
- Lot Features: City Lot, Level
- Fencing (Description): Fenced
Financial Considerations
- Price Per Acre: $1,357,142.8571
- Tax Amount: $4,488
- Terms: Cash, Conventional, FHA, VA Loan
Disclosures and Reports
- Special Conditions: Owner Sale
- Deed Restrictions: Yes
- Lot Number: 67
Listed by eXp Realty
Get Pre-Approved Today
Schools
Schools serving 1020 Brookview Dr
School District:Alamance-Burlington Schools
| Name | Grades | Distance |
|---|---|---|
Highland Elementary, Burlington, NC 3720 Bonnar Bridge Parkway, Burlington, NC 27215 | PK-5 | 2.2 mi |
Western Middle 2100 Eldon Drive, Elon, NC 27244 | 6-8 | 5.4 mi |
Western Alamance High 1731 North Carolina 87, Elon, NC 27244 | 9-12 | 4.8 mi |
Disclaimer:
School attendance boundaries provided by ATTOM Data Solutions and are for reference only. Contact the school directly to verify enrollment eligibility.
Price & Sales History for 1020 Brookview Dr
Date
Details
Price
Change
Source
8/20/2026
Listed
$475,000
—
MLS
Disclaimer: Historical sales information is derived from public records provided by the county offices. Information is not guaranteed and should be independently verified.
Tax History
Tax History for 1020 Brookview Dr
Year
Property Taxes
Change
Tax Assessment
Change
2025
$2,480
5%
$502,122
—
2024
$2,355
9%
$502,122
—
2023
$2,169
14%
$502,122
72%
2022
$1,900
25%
$292,249
—
2021
$1,520
100%
$292,249
—
2020
-100%
$292,249
—
2019
$3,267
8%
$292,249
—
2018
$3,039
1%
$292,249
—
2017
$3,010
-2%
$292,249
-5%
2016
$3,076
73%
$307,648
—
2015
$1,775
9%
$307,648
—
2014
$1,631
-2%
$307,648
—
2013
$1,661
—
$307,648
—
Disclaimer: Historical tax information is derived from public records provided by the county offices. Information is not guaranteed and should be independently verified.
Estimate the Cost
Estimate the Cost for 1020 Brookview Dr
1020 Brookview Drive, Elon, NC 27244 (MLS# 1231717) is a Single Family property with 4 bedrooms and 3 full bathrooms. 1020 Brookview Drive is currently listed for $475,000 and was received on August 20, 2026. Want to learn more about 1020 Brookview Drive? Do you have questions about finding other Single Family real estate for sale in Elon? You can browse all Elon real estate or contact a Coldwell Banker agent to request more information.