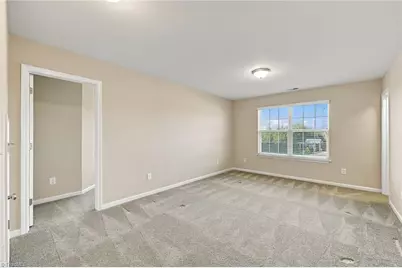
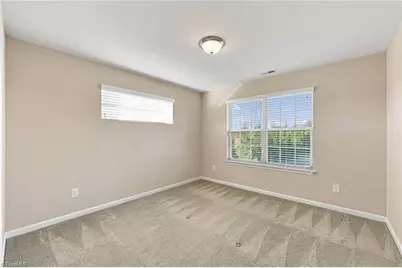
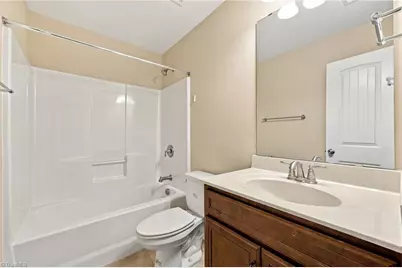
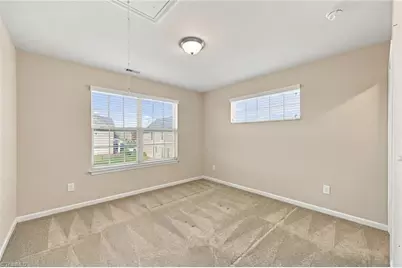
This is a carousel with tiles that activate property listing cards. Use the previous and next buttons to navigate.
1/43
$445,000 Just Listed
This is a carousel with tiles that activate property listing cards. Use the previous and next buttons to navigate.
1/43
Property Description
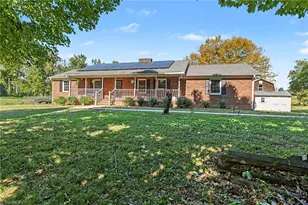
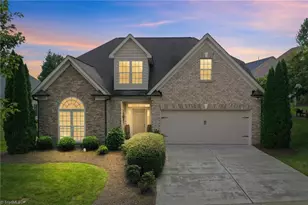
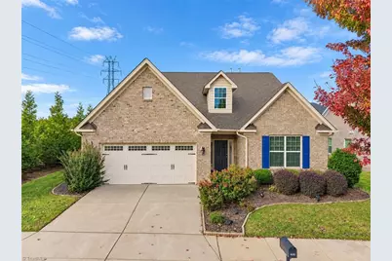
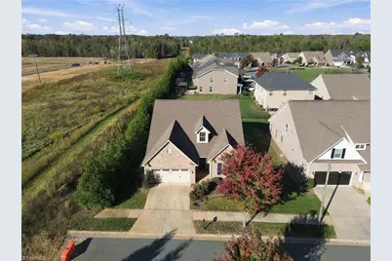
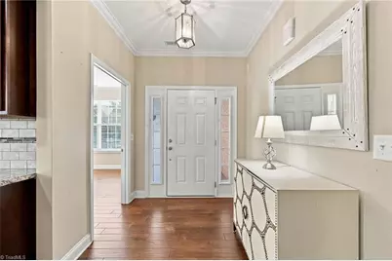
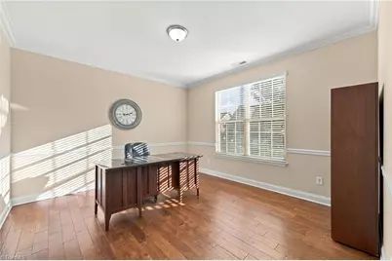
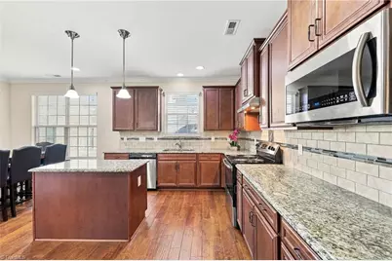
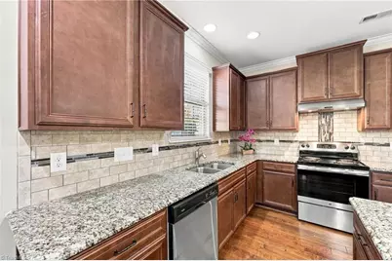
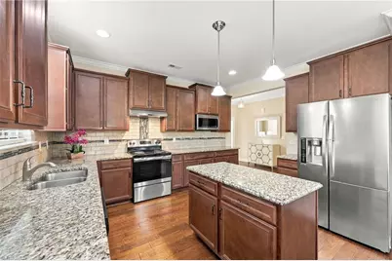
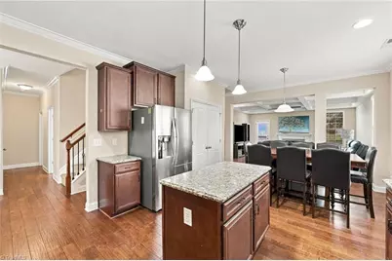
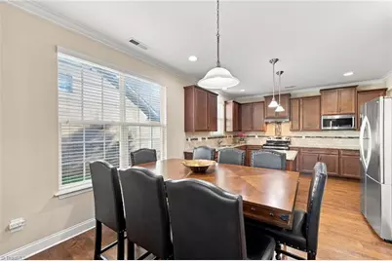
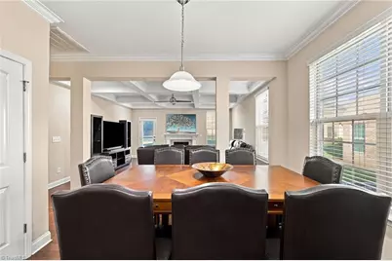
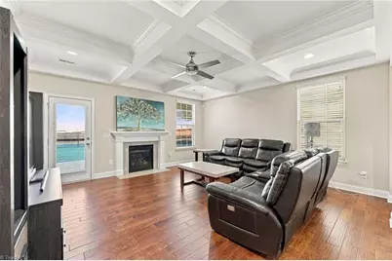
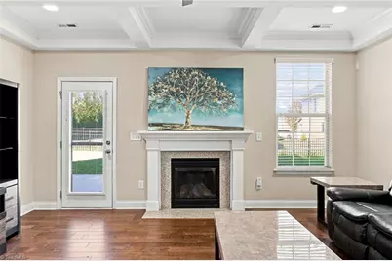
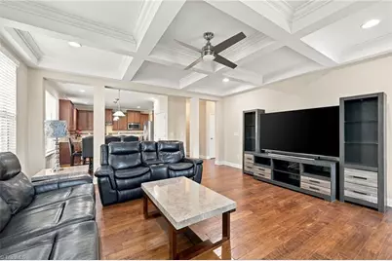
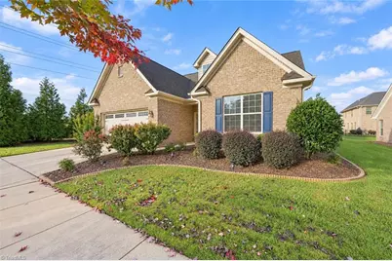
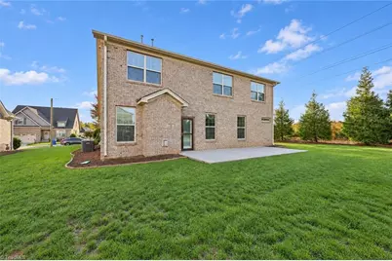
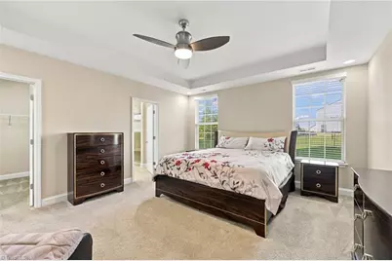
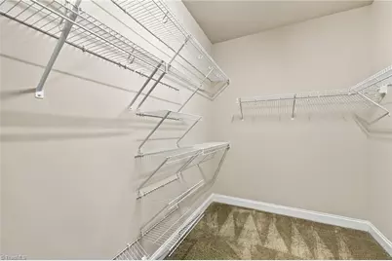
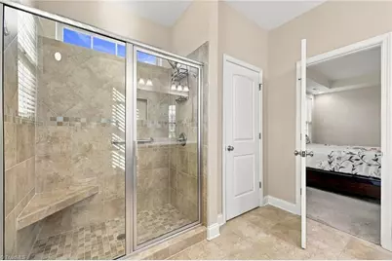
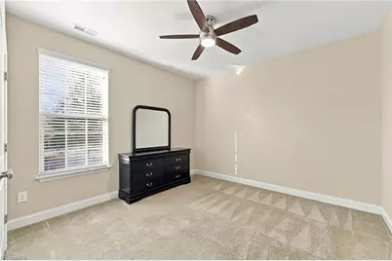
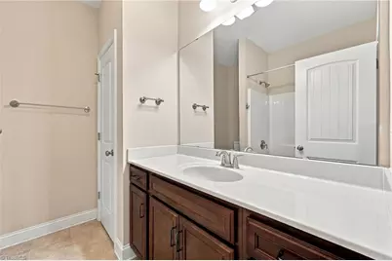
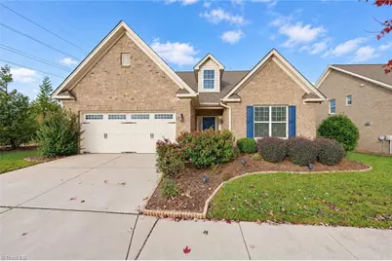
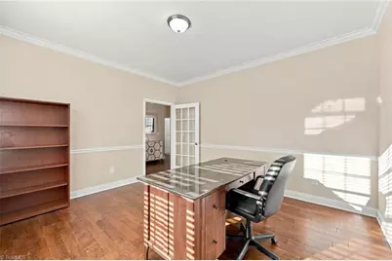
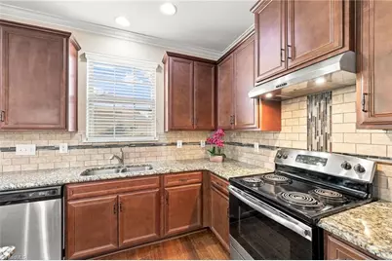
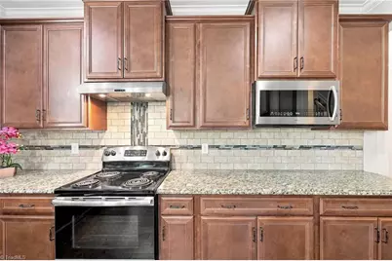
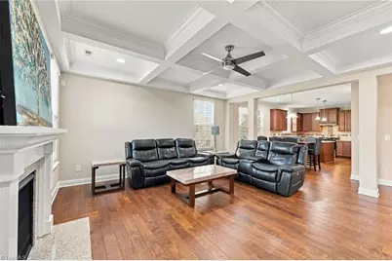
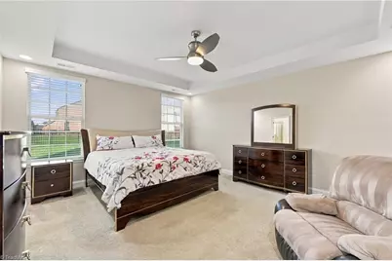
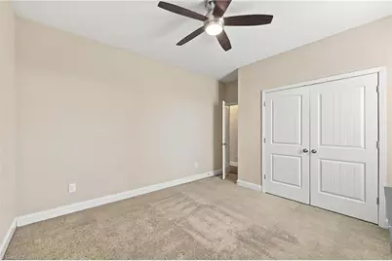
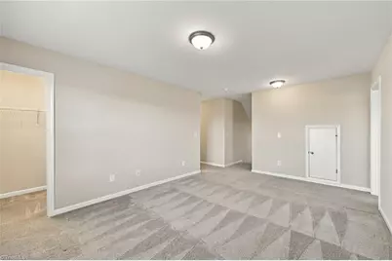
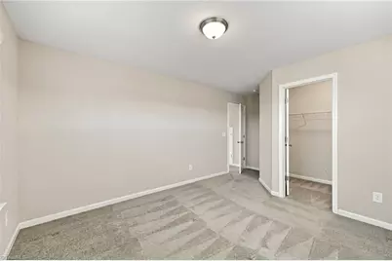
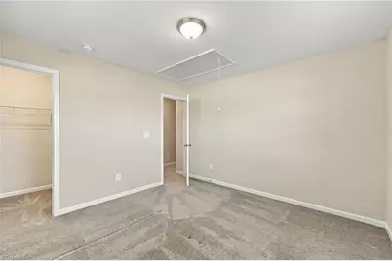
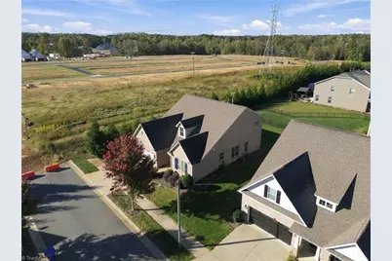
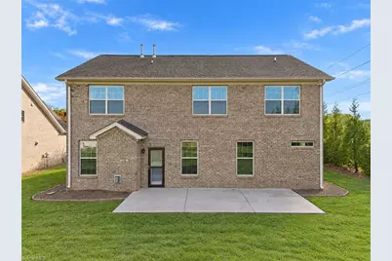
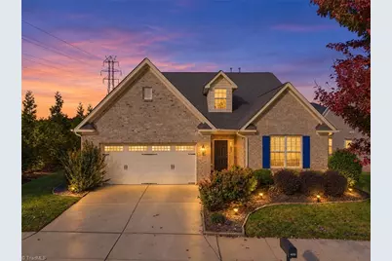
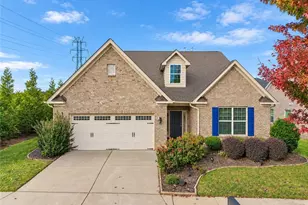
Enjoy the comfort of a traditional home with the convenience of low-maintenance living. Beautifully maintained and all brick, this detached home sits on its own lot and is filled with natural light. Hand-scraped engineered wood floors and smooth ceilings add warmth. The kitchen offers abundant cabinetry, granite countertops, ceramic tile backsplash, work island, large pantry and included appliances. A coffered ceiling and gas-log fireplace with granite hearth add character to the great room. The main-level primary suite features a tray ceiling, generous walk-in closet and tiled walk-in shower. Energy-efficient windows with 2-inch faux wood blinds, excellent storage and a two-car garage add function. HOA provides landscaping, irrigation and specified exterior maintenance, including roof care, per governing documents. Located on a dead-end street. Seller offering $10,000 toward painting, closing costs or rate buydown with acceptable offer; lender approval applies.
Full Property Details
Full Property Details for 4010 Ralston Dr
General
- Price: $445,000
- HOA FEE: $264/month
- Taxes: $3,781
- Status: Active
- Type: Single Family
- Source: Triad_MLS
- MLS ID: 1239868
- Updated: Today (10/22/2026)
- Added to Site: Today
Interior
- Number of Rooms: 10
- Interior Features: Great Room, Ceiling Fan(s), Dead Bolt(s), Kitchen Island, Pantry
- Number of Fireplaces: 1
- Fireplace(s): Gas Log, Great Room
- Appliances: Microwave, Dishwasher, Disposal, Free-Standing Range, Gas Water Heater
- Flooring: Carpet, Engineered Hardwood, Tile
Rooms
Bathrooms
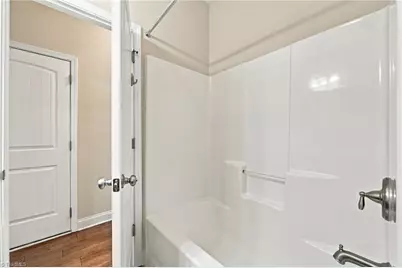
- Total Bathrooms: 3
- Full Bathrooms: 3
- Upper - Full Baths: 1
- Main Floor Baths: 2
- Main - Full Baths: 2
Bedrooms
- Total Bedrooms: 4
- 1st/Main Floor Primary: Yes
Other Rooms
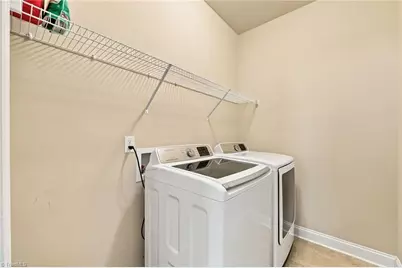
- Laundry: Dryer Connection, Main Level, Washer Hookup
Exterior
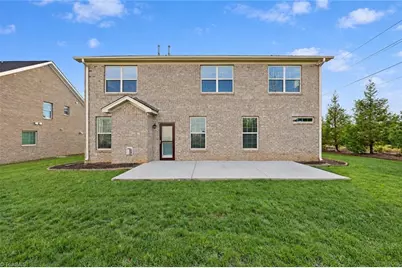
- Patio/Terrace: Yes
Parking
- Garage Description: Attached Garage, Front Load Garage
- Garage Spaces: 2
- Parking Features: Driveway, Garage, Paved, Garage Door Opener, Attached, Garage Faces Front
Location
- County: Alamance
- Subdivision: Cable Square
- Driving Directions: Take Williamson Avenue crossing over University Drive to Shallowford Church Road, take first left onto Elon Ossipee Road, first left onto Stone Gables Drive (Cable Square, A Stone Gables Community), take left onto Ralston Drive. Last house on the right.
- City Limits: Yes
School Information
- Elementary School: Elon
- Middle School: Western
- High School: Western Alamance
Community
- Association: Yes
- Assoc. Name: Burlington Rentals
Heating & Cooling
- Cooling Type: Central Air, Multi Units
- Heating Type: Forced Air, Natural Gas
- Heating Fuel: Natural Gas
- Water Heater: Gas
Utilities
- Sewer: Public Sewer
- Water: Public
Structural Information
- Architectural Style: Traditional
- Exterior Const.: Brick
- Stories/Levels: One and One Half
- Square Feet: 2,555
- Heated/Cooled: 2,555 Sq. Ft.
- Year Built: 2017
Lot Features
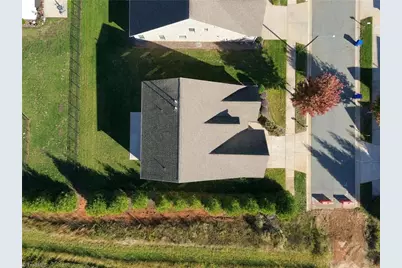
- Lot Size (Acres): 0.177
- Road Maintenance: Public Maintained Road
- Lot Features: City Lot, Cleared, Dead End, Level, Subdivided
- Fencing (Description): None
Financial Considerations
- Price Per Acre: $2,514,124.2938
- Association Fee: $264
- Assoc Fee Freq.: Monthly
- Tax Amount: $3,781.05
- Terms: Cash, Conventional, FHA, VA Loan
Disclosures and Reports
- Special Conditions: Owner Sale
- Lot Number: 39
Listed by Keller Williams Central
Get Pre-Approved Today
Schools
Schools serving 4010 Ralston Dr
School District:Alamance-Burlington Schools
| Name | Grades | Distance |
|---|---|---|
Elon Elementary 720 Walker Road, Elon, NC 27244 | PK-5 | 0.9 mi |
Western Middle 2100 Eldon Drive, Elon, NC 27244 | 6-8 | 3.3 mi |
Western Alamance High 1731 North Carolina 87, Elon, NC 27244 | 9-12 | 2.7 mi |
Disclaimer:
School attendance boundaries provided by ATTOM Data Solutions and are for reference only. Contact the school directly to verify enrollment eligibility.
Price & Sales History for 4010 Ralston Dr
Date
Details
Price
Change
Source
10/22/2026
Listed
$445,000
1335.48%
MLS
1/09/2019
Sold
$31,000
—
Public Record
Disclaimer: Historical sales information is derived from public records provided by the county offices. Information is not guaranteed and should be independently verified.
Tax History
Tax History for 4010 Ralston Dr
Year
Property Taxes
Change
Tax Assessment
Change
2026
$2,089
—
$422,936
—
2025
$2,089
5%
$422,936
—
2024
$1,984
9%
$422,936
—
2023
$1,827
7%
$422,936
61%
2022
$1,705
25%
$262,354
—
2021
$1,364
100%
$262,354
—
2020
—
$262,354
—
Disclaimer: Historical tax information is derived from public records provided by the county offices. Information is not guaranteed and should be independently verified.
Estimate the Cost
Estimate the Cost for 4010 Ralston Dr
4010 Ralston Drive, Elon, NC 27244 (MLS# 1239868) is a Single Family property with 4 bedrooms and 3 full bathrooms. 4010 Ralston Drive is currently listed for $445,000 and was received on October 22, 2026. Want to learn more about 4010 Ralston Drive? Do you have questions about finding other Single Family real estate for sale in Elon? You can browse all Elon real estate or contact a Coldwell Banker agent to request more information.