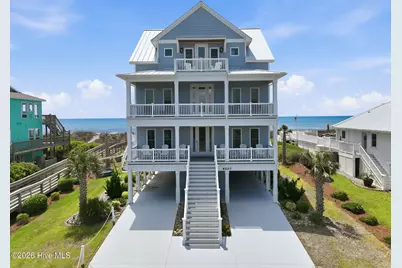
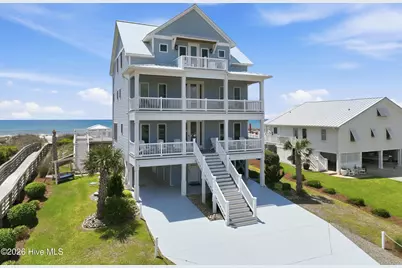
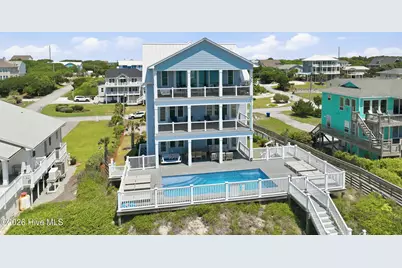
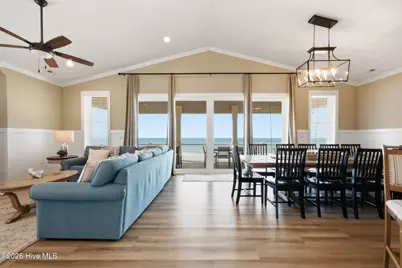
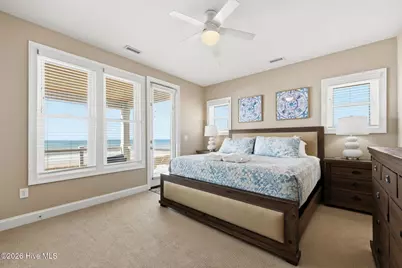
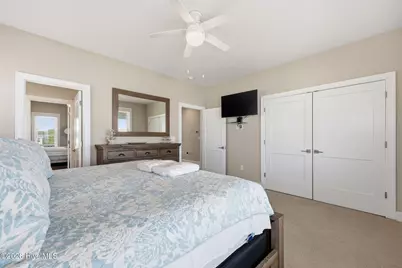
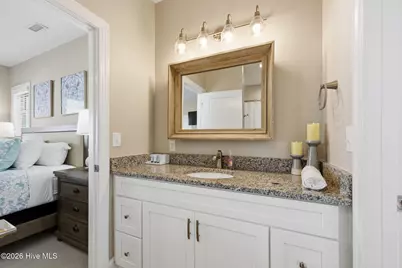
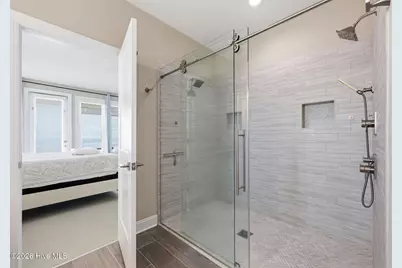
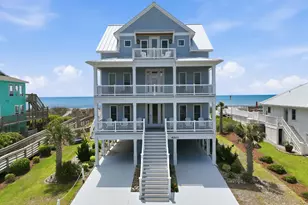
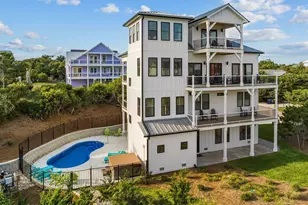
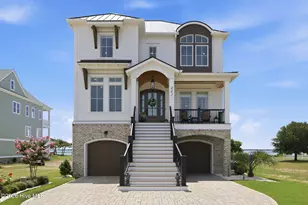
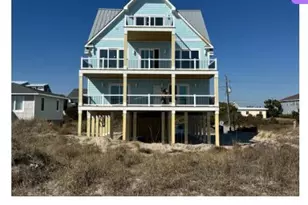
Full Property Details for 6203 Ocean Dr
General
- Price: $3,200,000
- Taxes: $11,305 (2025)
- Status: Active
- Type: Single Family
- Source: 2253
- MLS ID: 100594832
- Updated: 9/14/2026
- Added to Site: 54 day(s) ago
Interior
- Number of Rooms: 10
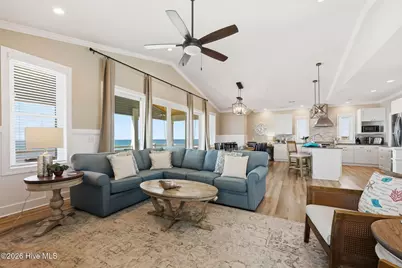
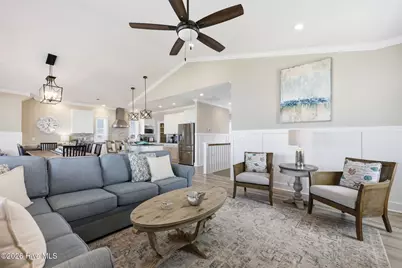
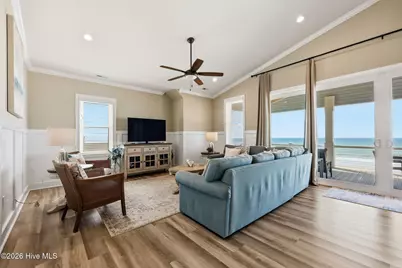
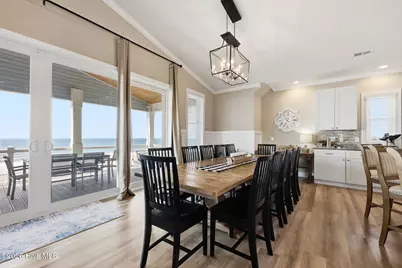
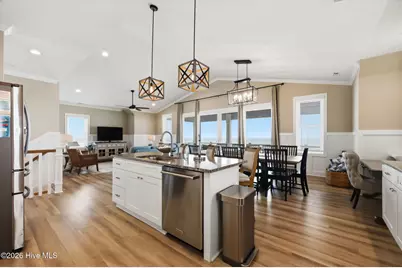
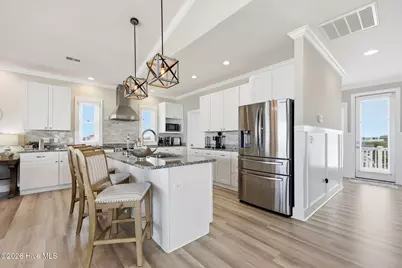
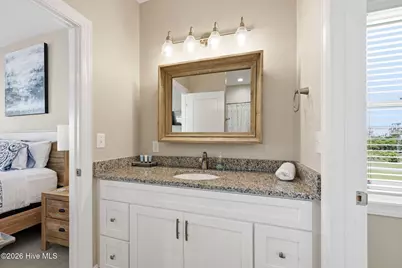
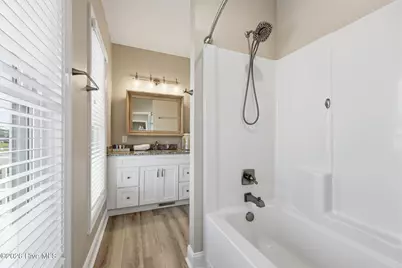
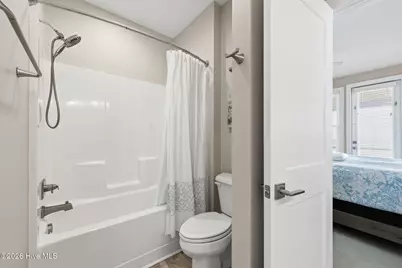
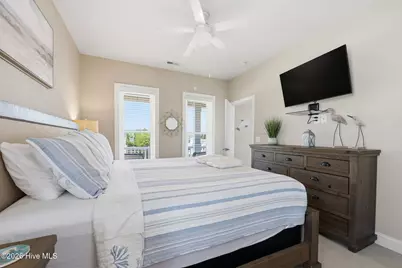
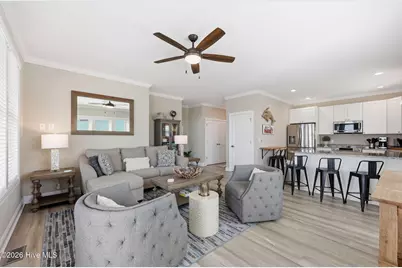
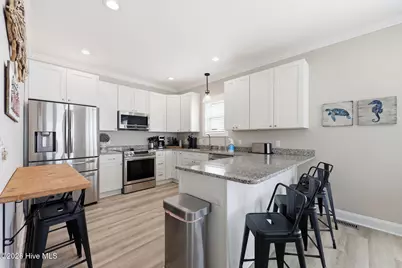
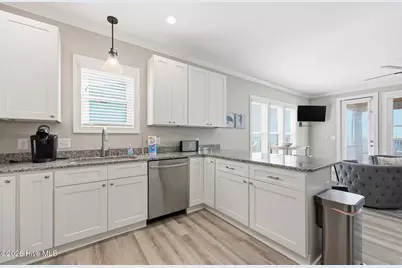
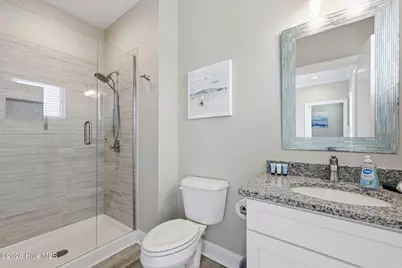
- Interior Features: High Ceilings, Solid Surface, Kitchen Island, 2nd Kitchen, Ceiling Fan(s), Elevator, Furnished, Reverse Floor Plan, Walk-in Shower, Blinds/Shades, Smart Thermostat
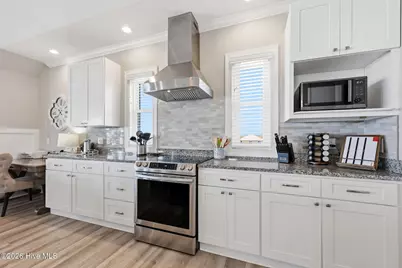
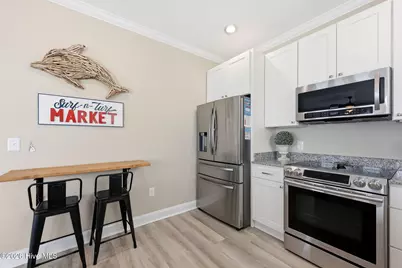
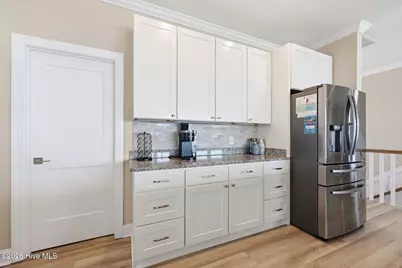
- Appliances: Vented Exhaust Fan, Electric Oven, Built-In Microwave, Washer, Refrigerator, Dryer, Dishwasher, Electric Range
- Flooring: LVT/LVP, Carpet, Ceramic Tile, Hardwood
Rooms
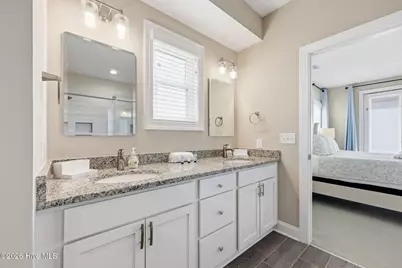
- Total Bathrooms: 6
- Full Bathrooms: 5
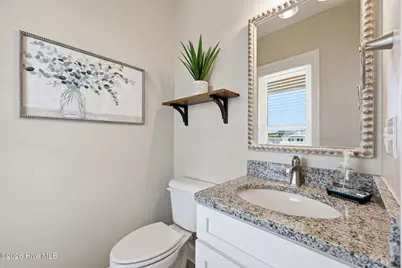
- Half Bathrooms: 1
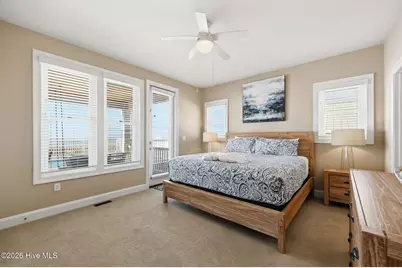
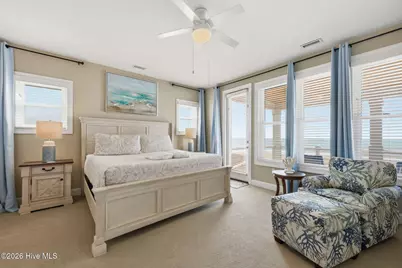
- Total Bedrooms: 6
- Primary Bedroom: Non Primary Living Area
Additional Information
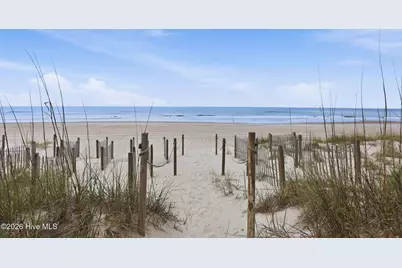
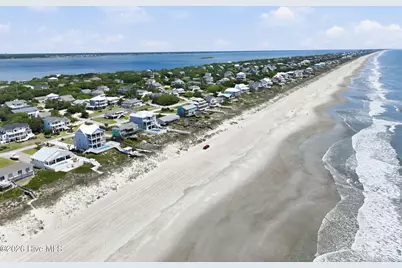
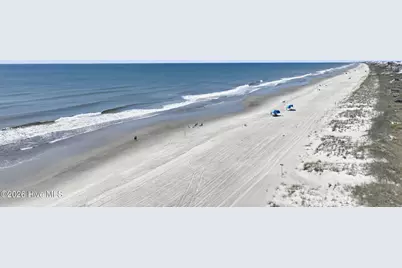
- Shared Amenities: Waterfront Community, Beach Access, Beach Rights, Street Lights
- Pool: Yes
- Private Pool: Yes
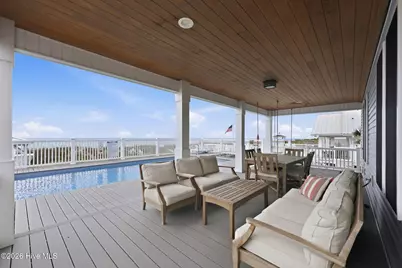
- Pool Description: In Ground, See Remarks, Private
Exterior
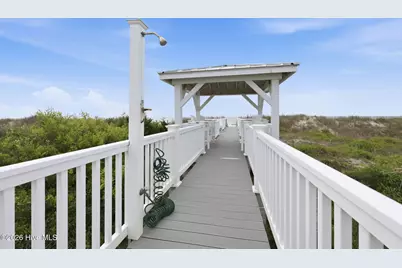
- Exterior Features: Outdoor Shower, Irrigation System, DP50 Windows, Thermal Doors
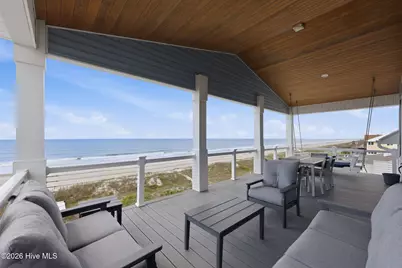
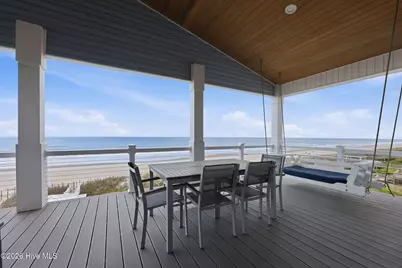
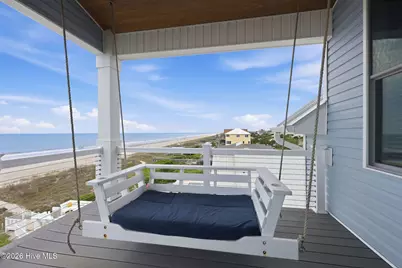
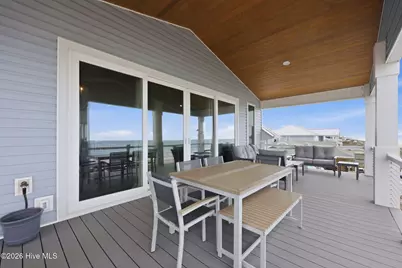
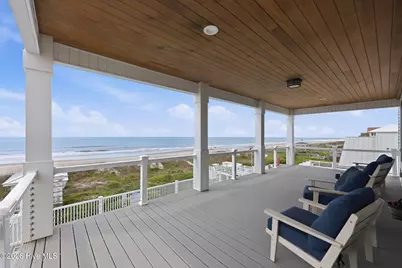
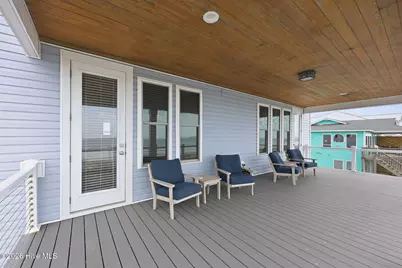
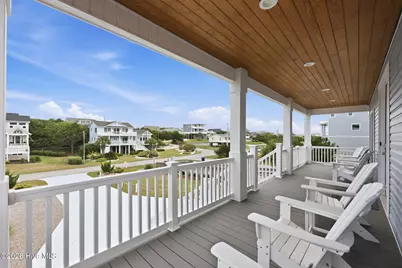
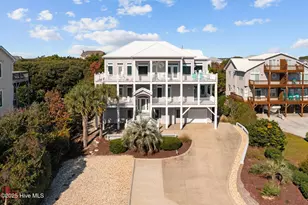
- Porch/Patio/Deck: Open, Covered, Deck, Porch, Balcony
Parking
- Carport Spaces: 2
- Parking Features: Concrete, On Site, Paved, Storage
Location
- County: Carteret
- Subdivision: Emerald Isle By The Sea
- Driving Directions: Emerald Drive to West Summerplace - turn toward ocean- left on Ocean Drive - house on right.
School Information
- Elementary School: White Oak Elementary
- Middle School: Broad Creek
- High School: Croatan
Heating & Cooling
- Air Conditioning: Yes
- Cooling Type: Central Air, Ceiling Fan(s), Heat Pump
- Heating Type: Heat Pump, Electric, Zoned
Utilities
- Sewer: Septic Tank
- Water: Public
- Utility Description: Cable Available, Water Connected, Cable High Speed, High Speed Internet, Starlink
Structural Information
- Structure Type: Wood Frame, Stick Built
- Construction: Vinyl Siding, Wood Frame
- Roof: Metal
- Windows: Thermal Windows
- Doors: Thermal Doors
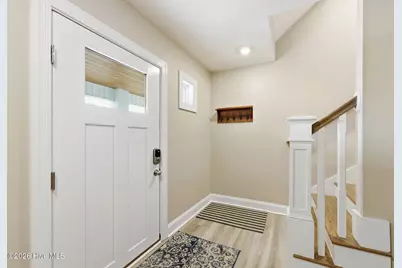
- Entry Floor Number: 2
- Square Feet: 3,916
- Year Built: 2020
Additional Structures
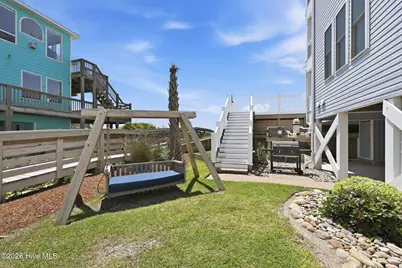
- Other Structures: Shower, Gazebo, Storage
Lot Features
- Lot Size (Acres): 0.41
- Lot Size (Sq. Ft.): 17,860
- Lot Dimensions: 75 x 242 x 75 x 242
- Frontage: Asphalt, Paved, Paved
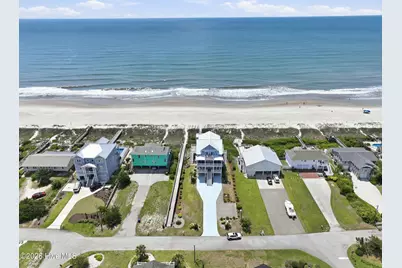
- Lot Features: Dunes, Deeded Beach Access, Deeded Water Access, Deeded Water Rights, Deeded Waterfront, Ocean Side, Water Access Comm, Landscaped
- Zoning: RES
- Fencing (Description): Partial, Back Yard
Water Features
- Water Front: Yes
- Water Front Desc.: Deeded Beach Access, Deeded Water Access, Deeded Water Rights, Deeded Waterfront, Water Access Comm
Financial Considerations
- For Sale: Yes
- Price Per Sq. Ft.: $817.16
- Assessment Amount: $2,993,684
- Tax Amount: $11,305.7
- Tax Year: 2025
- Terms: Cash, Conventional
Disclosures and Reports
- Special Conditions: Standard
- Legal Description: LOT 4, SECTION ''A'', BLOCK 25, , EMERALD ISLE
- Property ID: 630417109335000
Listed by Emerald Isle Realty, Heather Singleton