This is a carousel with tiles that activate property listing cards. Use the previous and next buttons to navigate.
1/53
$299,000 Just Listed
This is a carousel with tiles that activate property listing cards. Use the previous and next buttons to navigate.
1/53
Property Description
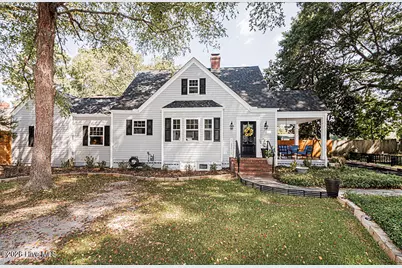
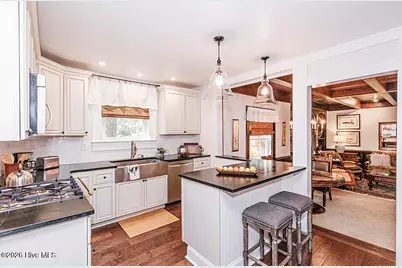
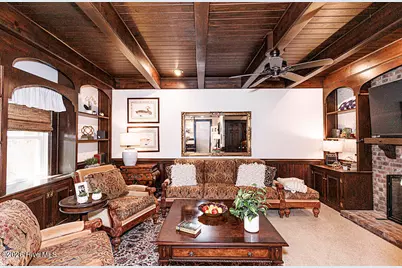
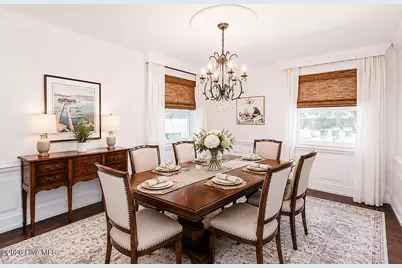
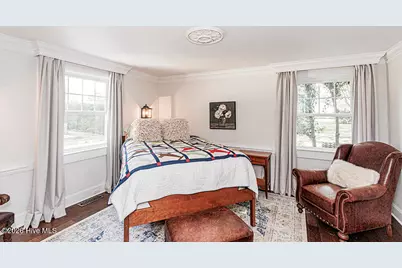
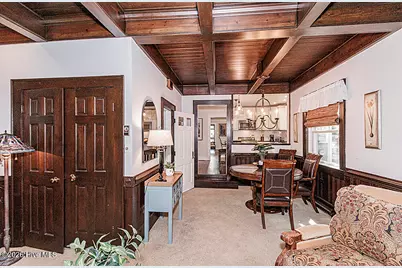
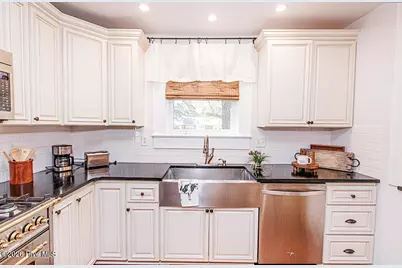
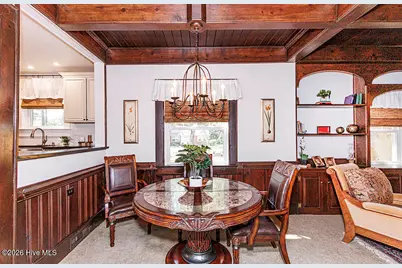
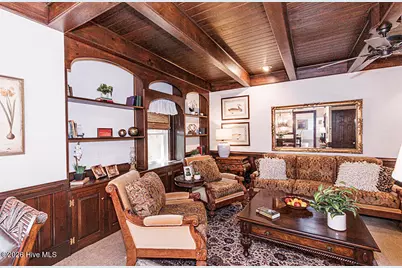
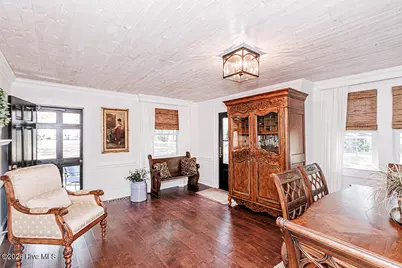
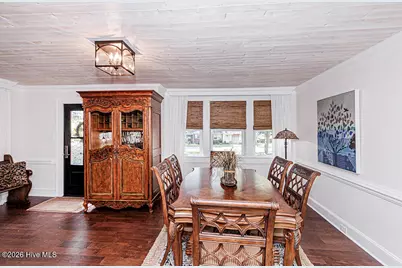
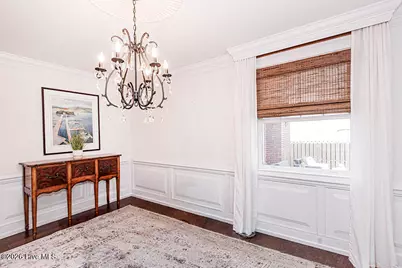
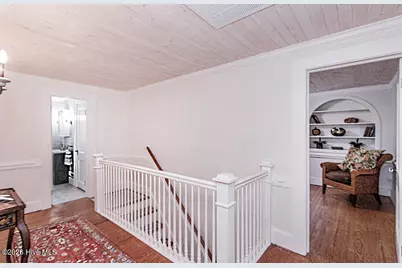
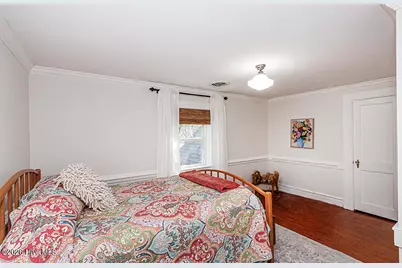
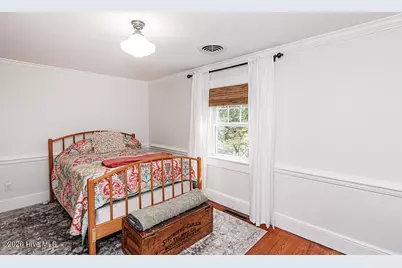
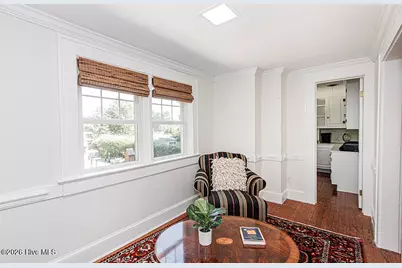
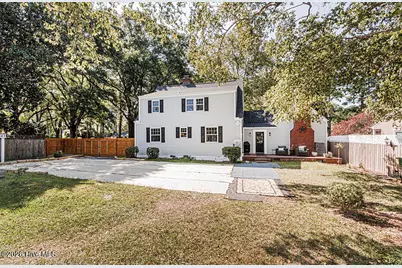
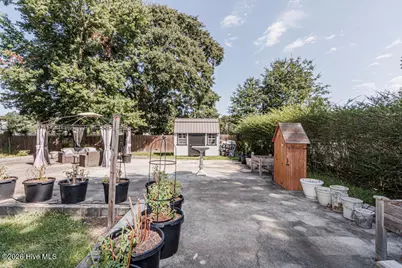
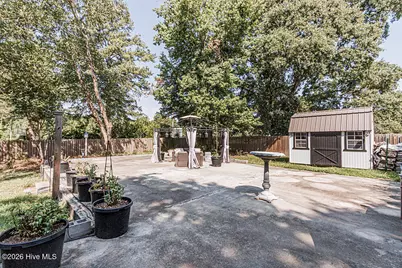
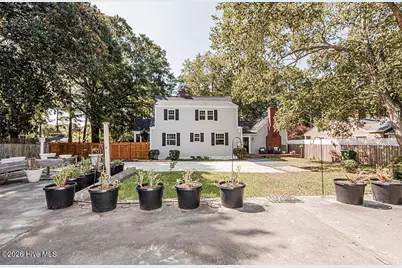
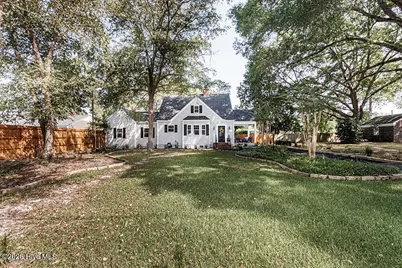
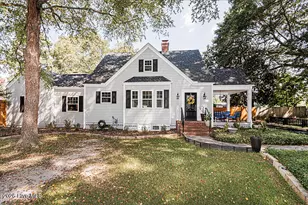
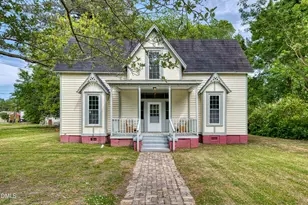
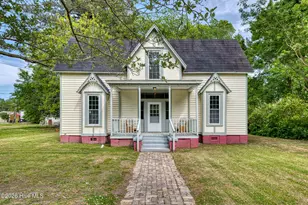
Step into timeless elegance with this beautifully updated 1948 home, where classic craftsmanship meets modern luxury. Perfect for the discerning buyer, this 2,300-square-foot residence boasts rare architectural details you simply cannot find in new construction, including soaring 10-foot coffered and paneled ceilings, exquisite moldings, and rich wood floors can be found on both levels. The versatile, free-flowing floor plan is anchored by two cozy fireplaces and tasteful, updated lighting--including recessed lights and elegant wall sconces that create a warm evening ambiance. Culinary enthusiasts will love the premium kitchen, outfitted with striking soapstone countertops, high-end stainless steel appliances, a gas stove, a farmhouse sink, and a spacious pantry. Functional luxury continues with a first-floor bedroom, elegant built-in bookcases in the den and guest room, and a sun-drenched office or craft room packed with custom storage. Outside, relaxation awaits on your choice of a quaint covered side porch or a private rear patio. The expansive, fully fenced backyard offers the ultimate privacy. Nestled on a quiet street, this move-in-ready gem features a neutral palette, included premium rattan blinds, and low-maintenance upgrades like vinyl windows, vinyl siding, and a newer roof. This home is a joy to tour. Please allow 1 hour notice for pet removal. Seller willing to leave Washer, dryer & refrigerator with acceptable offer! Easy access to I95.
Full Property Details
Full Property Details for 624 Sherrod Heights
General
- Price: $299,000
- Taxes: $1,758 (2023)
- Status: Active
- Type: Single Family
- Source: 2253
- MLS ID: 100599211
- Updated: 8/27/2026
- Added to Site: 2 day(s) ago
Interior
- Number of Rooms: 9
- Interior Features: Master Downstairs, High Ceilings, Solid Surface, Bookcases, Ceiling Fan(s), Pantry, Blinds/Shades
- Fireplace: Yes
- Appliances: Gas Cooktop, Built-In Microwave, Range, Dishwasher, Sump Pump
- Flooring: Tile, Wood, Ceramic Tile
Rooms
Bathrooms
- Total Bathrooms: 2
- Full Bathrooms: 2
Bedrooms
- Total Bedrooms: 4
- Primary Bedroom: Primary Living Area
Other Rooms
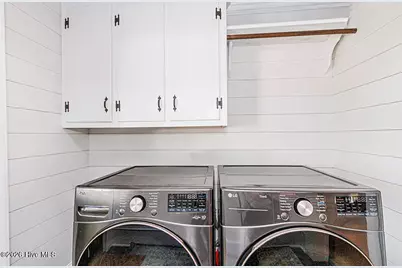
- Laundry: Dryer Hookup, Washer Hookup, Laundry Room
Additional Information
- Shared Amenities: None
Exterior
- Exterior Features: Storm Doors
- Porch/Patio/Deck: Covered, Patio, Porch
Parking
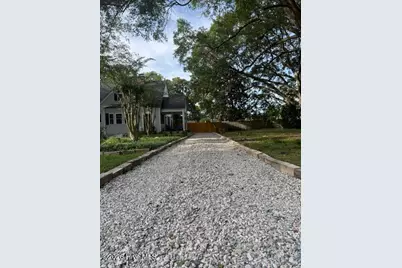
- Parking Features: Off Street, Unpaved, No Garage, Parking Pad
Location
- County: Halifax
- Subdivision: Not In Subdivision
- Driving Directions: From I95 N take exit 154 toward Enfield. After approx. 4 miles, turn left on Ringwood Rd. Right onto Sherrod Heights ext. Home is on the left.
School Information
- Elementary School: Inborden
- Middle School: Enfield
- High School: SE Halifax
Heating & Cooling
- Air Conditioning: Yes
- Cooling Type: Central Air, Attic Fan
- Heating Type: Fireplace(s), Floor Furnace, Electric, Heat Pump
Utilities
- Sewer: Municipal Sewer, Town of Enfield
- Water: Public
- Utility Description: Natural Gas Connected, Sewer Connected, Water Connected
Structural Information
- Structure Type: Wood Frame, Stick Built
- Construction: Vinyl Siding, Wood Frame
- Basement Desc.: None
- Roof: Shingle, Composition
- Doors: Storm Door(s)
- Entry Floor Number: 1
- Square Feet: 2,355
- Year Built: 1948
Additional Structures
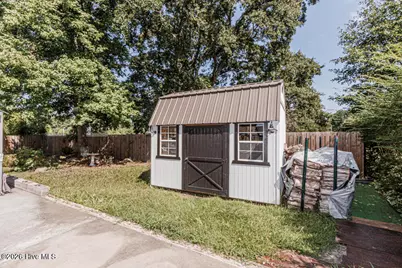
- Other Structures: Gazebo, Workshop
Lot Features
- Lot Size (Acres): 0.38
- Lot Size (Sq. Ft.): 16,553
- Lot Dimensions: .3838
- Frontage: Maintained, City Street, State Road, Paved, Paved
- Zoning: R
- Fencing (Description): Privacy, Full, Back Yard
Financial Considerations
- For Sale: Yes
- Price Per Sq. Ft.: $126.96
- Assessment Amount: $99,800
- Tax Amount: $1,758
- Tax Year: 2023
- Terms: Cash, Conventional, FHA, USDA Loan, VA Loan
Disclosures and Reports
- Special Conditions: Standard
- Legal Description: SHERROD HEIGHTS
- Property ID: 403043
Listed by True Local Realty, Kay Owen

Get Pre-Approved Today
Schools
Schools serving 624 Sherrod Heights
School District:Halifax County Schools
| Name | Grades | Distance |
|---|---|---|
Inborden Elementary 13587 North Carolina 481, Enfield, NC 27823 | PK-5 | 1 mi |
Enfield Middle 13723 North Carolina 481, Enfield, NC 27823 | 6-8 | 1.1 mi |
Southeast Halifax High 16683 North Carolina 125, Halifax, NC 27839 | 9-12 | 7.5 mi |
Disclaimer:
School attendance boundaries provided by ATTOM Data Solutions and are for reference only. Contact the school directly to verify enrollment eligibility.
Price & Sales History for 624 Sherrod Heights
Date
Details
Price
Change
Source
8/26/2026
Listed
$299,000
—
MLS
Disclaimer: Historical sales information is derived from public records provided by the county offices. Information is not guaranteed and should be independently verified.
Tax History
Tax History for 624 Sherrod Heights
Year
Property Taxes
Change
Tax Assessment
Change
2025
$1,753
9%
$99,800
—
2023
$1,612
—
$99,800
14%
2023
$1,612
—
$87,300
—
2022
$1,608
—
$87,300
—
2021
$1,607
—
$87,300
—
2020
$1,603
31%
$87,300
19%
2016
$1,220
—
$73,300
—
Disclaimer: Historical tax information is derived from public records provided by the county offices. Information is not guaranteed and should be independently verified.
Estimate the Cost
Estimate the Cost for 624 Sherrod Heights
624 Sherrod Heights, Enfield, NC 27823 (MLS# 100599211) is a Single Family property with 4 bedrooms and 2 full bathrooms. 624 Sherrod Heights is currently listed for $299,000 and was received on August 26, 2026. Want to learn more about 624 Sherrod Heights? Do you have questions about finding other Single Family real estate for sale in Enfield? You can browse all Enfield real estate or contact a Coldwell Banker agent to request more information.