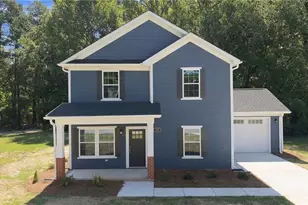
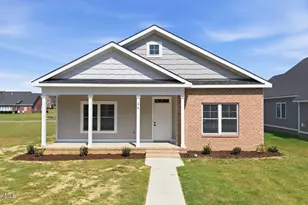
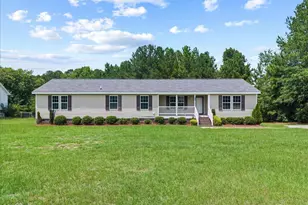
This is a carousel with tiles that activate property listing cards. Use the previous and next buttons to navigate.
1/1
$329,000
This is a carousel with tiles that activate property listing cards. Use the previous and next buttons to navigate.
1/1
Property Description
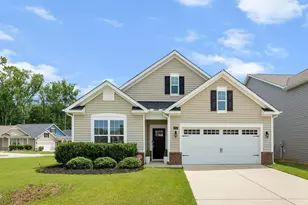
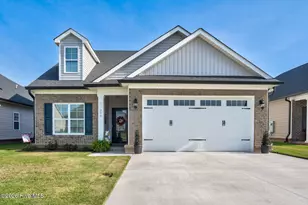
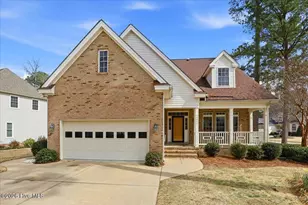
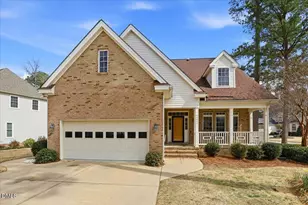
Welcome to this beautiful home in the amenity-rich Belmont Lake Preserve golf community! The open main-level layout offers convenient living with the primary suite, two additional bedrooms, a flexible office or exercise room, and all main living areas on the first floor. The primary suite features a seller-customized closet, while the well-appointed kitchen offers granite countertops, a tile backsplash, under-cabinet lighting, a walk-in pantry, and stainless steel appliances, including agas range. The converted screened porch provides a comfortable three-season retreat, while the expansive corner lot offers ample space for lawn games, a fire pit, gardening, and outdoor gatherings. Upstairs, you'll find a spacious bonus room, an additional bedroom and bath, generous closets, and walk-in attic storage. Community amenities include indoor and outdoor pools, a fitness center, billiards, rentable event space, and on-site dining at Tavern 19. Explore nearby walking paths with views of the lake and fairways, watch the sunset over the community's 80-acre lake, or take out a kayak or canoe. Golf is available for an additional fee. The refrigerator, washer, and dryer are included.
Full Property Details
Full Property Details for 4251 Belmont Villas Way
General
- Sold For: $329,000
- HOA FEE: $124/month
- HOA FEE FREQ.: Quarterly
- Taxes: $3,693 (2026)
- Status: Closed
- Type: Single Family
- Source: 2218
- MLS ID: 10186188
- Added to Site: 60 day(s) ago
Interior
- Number of Rooms: 9
- Interior Features: Bathtub/Shower Combination, Ceiling Fan(s), Entrance Foyer, Kitchen Island, Pantry, Primary Downstairs, Recessed Lighting, Walk-In Closet(s), Walk-In Shower, Water Closet
- Appliances: Dishwasher, Disposal, Dryer, Gas Range, Ice Maker, Microwave, Refrigerator, Stainless Steel Appliance(s), Washer, Water Heater
- Flooring: Carpet, Luxury Vinyl, Tile
Rooms
Bathrooms
- Total Bathrooms: 3
- Full Bathrooms: 3
Bedrooms
- Total Bedrooms: 4
Other Rooms
- Laundry: Laundry Room, Main Level
Additional Information
- Shared Amenities: Clubhouse, Fitness Center, Indoor Pool, Management
- Security/Safety: Prewired, Security System Owned
Exterior
- Exterior Features: Rain Gutters, Smart Lock(s)
- Porch/Patio/Deck: Enclosed, Rear Porch
Parking
- Garage: Yes
- Attached garage: Yes
- Garage Spaces: 2
- Parking Features: Driveway, Garage, Garage Faces Front
Location
- County: Nash
- Subdivision: Belmont Lake Preserve
School Information
- Elementary School: Nash - M B Hubbard Elementary
- Middle School: Nash - Red Oak Middle
- High School: Nash - Northern Nash High
Community
- Association: Yes
- Assoc. Name: Belmont Lake Preserve HOA
- Assoc. Fees Include: Unknown
Heating & Cooling
- Central air: Yes
- Air Conditioning: Yes
- Cooling Type: Ceiling Fan(s), Central Air
- Heating Type: Electric, Heat Pump, None
Utilities
- Sewer: Public Sewer
- Water: Public
- Cable Available: Yes
- Utility Description: Cable Available, Electricity Connected, Sewer Connected, Water Connected
Structural Information
- Architectural Style: Traditional, Transitional
- Structure Type: Site Built
- Builder: D.R. Horton
- Exterior Const.: Vinyl Siding
- Roof: Shingle
- Windows: Blinds
- Stories/Levels: 1
- Building Size: 2649
- Square Feet: 2,649
- Living Area: 2,649 Sq. Ft.
- Finished Above Grnd: 2,649 Sq. Ft.
- Year Built: 2019
Lot Features
- Lot Size (Acres): 0.21
- Lot Size (Sq. Ft.): 9,148
- Street/Road Desc.: Asphalt
- Lot Features: Corner Lot, Landscaped
- Zoning: 1-1
Financial Considerations
- Association Fee: Yes
- Association Fee: $373
- Assoc Fee Freq.: Quarterly
- Tax Amount: $3,693.87
- Tax Year: 2026
- Terms: Cash, Conventional, FHA, VA Loan
Disclosures and Reports
- Special Conditions: Standard
- APN: 320951
- Lot Number: 13
Listed by Keller Williams Elite Realty, Kelli Kaspar (919) 887-7462
Sold by Kershaw Realty Group LLC, India Kershaw

Get Pre-Approved Today
Schools
Schools serving 4251 Belmont Villas Way
School District:Nash-Rocky Mount Schools
| Name | Grades | Distance |
|---|---|---|
M B Hubbard Elementary 7921 Red Oak Battleboro Road, Rocky Mount, NC 27809 | K-5 | 2.6 mi |
Northern Nash High 4230 Green Hills Road, Rocky Mount, NC 27804 | 9-12 | 7 mi |
Red Oak Middle 3170 Red Oak-Battleboro Road, Rocky Mount, NC 27809 | 6-8 | 7 mi |
Disclaimer:
School attendance boundaries provided by ATTOM Data Solutions and are for reference only. Contact the school directly to verify enrollment eligibility.
Price & Sales History for 4251 Belmont Villas Way
Date
Details
Price
Change
Source
9/18/2026
Sold
$329,000
—
MLS
8/13/2026
Listed
$329,000
—
MLS
Disclaimer: Historical sales information is derived from public records provided by the county offices. Information is not guaranteed and should be independently verified.
4251 Belmont Villas Way, Rocky Mount, NC 27804 (MLS# 10186188) is a Single Family property that was sold at $329,000 on September 18, 2026. Want to learn more about 4251 Belmont Villas Way? Do you have questions about finding other Single Family real estate for sale in Rocky Mount? You can browse all Rocky Mount real estate or contact a Coldwell Banker agent to request more information.