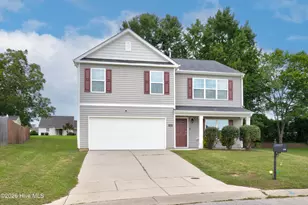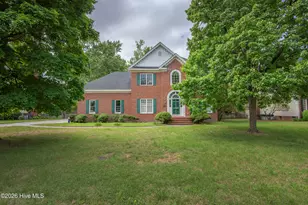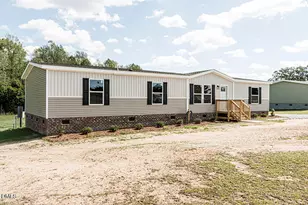
This is a carousel with tiles that activate property listing cards. Use the previous and next buttons to navigate.
1/1
$310,000
This is a carousel with tiles that activate property listing cards. Use the previous and next buttons to navigate.
1/1
Property Description
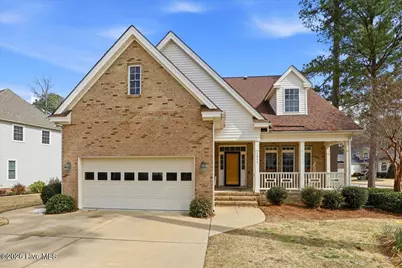
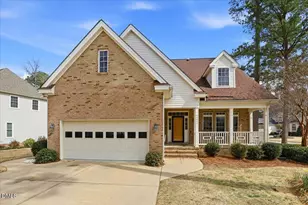
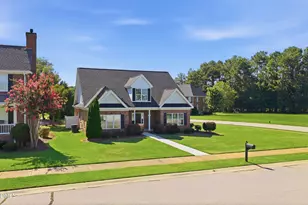
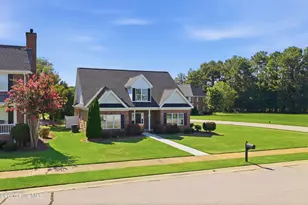
Located in the sought-after Belmont Lake Preserve community, 3025 Woods Walk Way offers the comfort of a true main-level primary suite paired with a layout designed for both daily living and easy entertaining. This well-appointed 4-bedroom, 3-bath home welcomes you with inviting living spaces that flow naturally from room to room, creating a setting that feels open yet defined. The spacious living room with fireplace connects seamlessly to the formal dining room and an additional eat-in kitchen area, allowing flexibility for gatherings large or small. The kitchen is thoughtfully equipped with double ovens, a gas cooktop, built-in microwave, dishwasher, and a breakfast bar that keeps everyone connected to the heart of the home. The main-level primary suite serves as a private retreat with a soaking tub, walk-in shower, double vanity, and generous closet space. Upstairs bedrooms provide comfortable accommodations for family or guests, while a built-in office nook offers a convenient space for work or study. Practical features such as a walk-in attic for accessible storage, covered front porch, and attached two-car garage enhance everyday functionality. Situated in Rocky Mount within the Red Oak Middle School district, this property combines a desirable community setting with a floor plan that supports the way you live.
Full Property Details
Full Property Details for 3025 Woods Walk Way
General
- Sold For: $310,000
- HOA FEE: $124/month
- HOA FEE FREQ.: Annually
- Taxes: $4,953 (2025)
- Status: Closed
- Type: Single Family
- Source: 2253
- MLS ID: 100559052
- Added to Site: 81 day(s) ago
Interior
- Number of Rooms: 6
- Interior Features: Master Downstairs, Walk-in Closet(s), High Ceilings, Walk-in Shower, Walk-In Closet(s)
- Appliances: Gas Cooktop, Built-In Microwave, Built-In Electric Oven, Double Oven, Dishwasher
- Flooring: Carpet, Wood
Rooms
Bathrooms
- Total Bathrooms: 3
- Full Bathrooms: 3
Bedrooms
- Total Bedrooms: 4
- Primary Bedroom: Primary Living Area
Other Rooms
- Laundry: Dryer Hookup, Washer Hookup, Laundry Room
Additional Information
- Shared Amenities: Clubhouse, Fitness Center, Indoor Pool
Exterior
- Porch/Patio/Deck: Covered, Porch
Parking
- Garage: Yes
- Attached garage: Yes
- Garage Spaces: 2
- Parking Features: Garage Faces Front, Attached, Concrete, Garage7
Location
- County: Nash
- Subdivision: Belmont Lake Preserve
- Driving Directions: rom Raleigh take Hwy 64 to exit 466 for Winstead Ave. Turn Left onto N Winstead Ave. Turn left onto Bishop Rd. Turn left onto Belmont Farms Pkwy/Belmont Lake Dr. Turn left onto Woods Walk Way. Home is on the left corner lot
School Information
- Elementary School: Hubbard
- Middle School: Red Oak
- High School: Northern Nash
Community
- Association: Yes
- Assoc. Name: Belmont Lake Preserve HOA
Heating & Cooling
- Air Conditioning: Yes
- Cooling Type: Central Air
- Heating Type: Electric, Heat Pump, Natural Gas
Utilities
- Sewer: Municipal Sewer
- Water: Public
- Utility Description: Natural Gas Connected, Sewer Connected, Water Connected
Structural Information
- Structure Type: Wood Frame, Stick Built
- Construction: Brick Veneer, Vinyl Siding, Wood Frame
- Basement Desc.: None
- Roof: Shingle
- Entry Floor Number: 1
- Square Feet: 2,701
- Year Built: 2001
Lot Features
- Lot Size (Acres): 0.24
- Lot Size (Sq. Ft.): 10,454
- Lot Dimensions: .24
- Frontage: City Street, State Road
- Lot Features: Corner Lot, Landscaped
- Zoning: res
- Fencing (Description): None
Financial Considerations
- For Sale: Yes
- Price Per Sq. Ft.: $114.74
- Association Fee: $1,491
- Assoc Fee Freq.: Annually
- Assessment Amount: $396,260
- Tax Amount: $4,953.25
- Tax Year: 2025
- Terms: Cash, Conventional, FHA, VA Loan
Disclosures and Reports
- Special Conditions: In Foreclosure
- Legal Description: Lot, 12 B Woods Wk Se2 Ph2 Split Out Of 386205181600 Lt 1H 12 B Woods Wk
- Property ID: 3862-05-18-1814
Listed by HomeTowne Realty, Diana May
Sold by Market Leader Realty, LLC., Monica Puddy Bland
Get Pre-Approved Today
Schools
Schools serving 3025 Woods Walk Way
School District:Nash-Rocky Mount Schools
| Name | Grades | Distance |
|---|---|---|
M B Hubbard Elementary 7921 Red Oak Battleboro Road, Rocky Mount, NC 27809 | K-5 | 2.6 mi |
Northern Nash High 4230 Green Hills Road, Rocky Mount, NC 27804 | 9-12 | 6.5 mi |
Red Oak Middle 3170 Red Oak-Battleboro Road, Rocky Mount, NC 27809 | 6-8 | 6.9 mi |
Disclaimer:
School attendance boundaries provided by ATTOM Data Solutions and are for reference only. Contact the school directly to verify enrollment eligibility.
Price & Sales History for 3025 Woods Walk Way
Date
Details
Price
Change
Source
4/29/2026
Sold
$310,000
—
MLS
Disclaimer: Historical sales information is derived from public records provided by the county offices. Information is not guaranteed and should be independently verified.

3025 Woods Walk Way, Rocky Mount, NC 27804 (MLS# 100559052) is a Single Family property that was sold at $310,000 on April 29, 2026. Want to learn more about 3025 Woods Walk Way? Do you have questions about finding other Single Family real estate for sale in Rocky Mount? You can browse all Rocky Mount real estate or contact a Coldwell Banker agent to request more information.