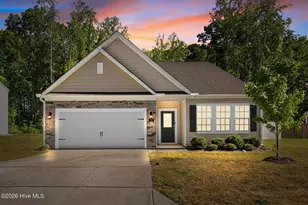
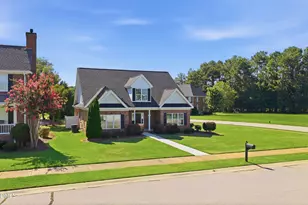
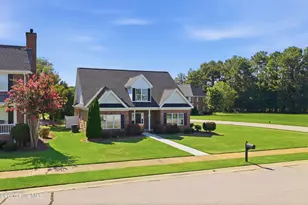
Full Property Details for 56 Ladybank
General
- Price: $345,000
- HOA FEE: $124/month
- HOA FEE FREQ.: Annually
- Status: Active
- Type: Single Family
- Source: 2218
- MLS ID: 10191570
- Updated: 9/18/2026
- Added to Site: 22 day(s) ago
Interior
- Number of Rooms: 9
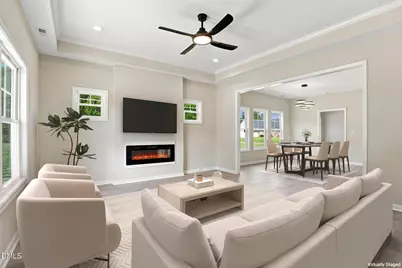
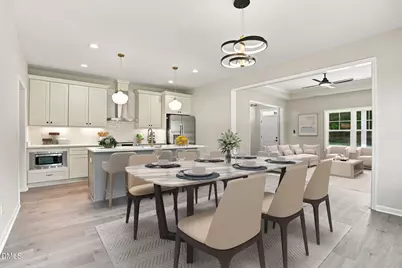
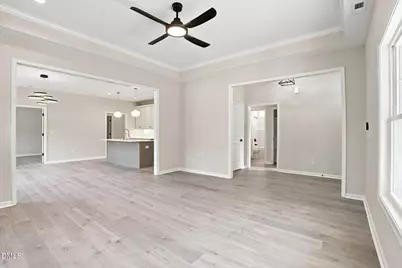
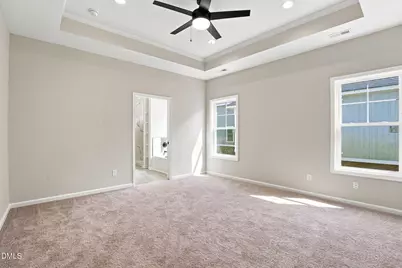
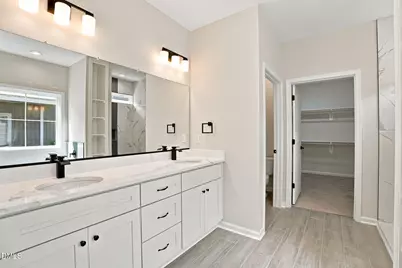
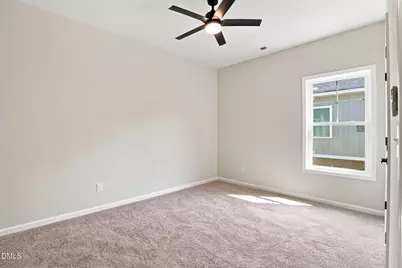
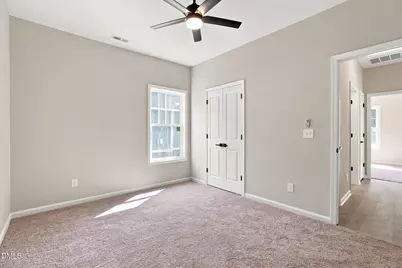
- Interior Features: Ceiling Fan(s), Crown Molding, Double Vanity, Eat-in Kitchen, Kitchen Island, Open Floorplan, Quartz Counters, Recessed Lighting, Tray Ceiling(s), Vaulted Ceiling(s)
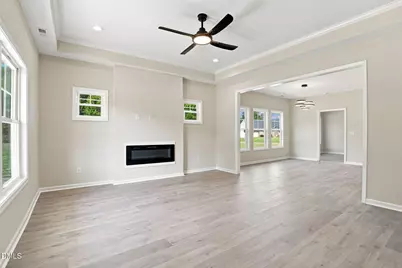
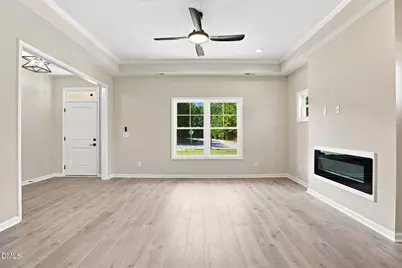
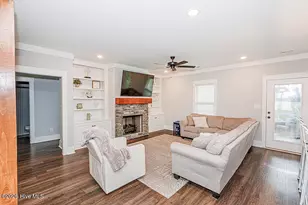
- Fireplace: Yes
- Number of Fireplaces: 1
- Fireplace(s): Electric, Glass Doors, Living Room
- Appliances: Built-In Electric Range, Built-In Range, Dishwasher, Disposal, Electric Cooktop, Electric Range, Electric Water Heater, Free-Standing Refrigerator, Ice Maker, Microwave, Range, Range Hood, Refrigerator, Stainless Steel Appliance(s)
- Flooring: Carpet, Ceramic Tile, Vinyl, Tile, Wood
Rooms
- Total Bathrooms: 3
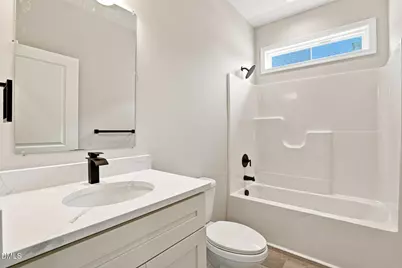
- Full Bathrooms: 2
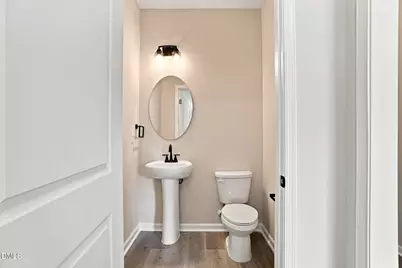
- Half Bathrooms: 1
Additional Information
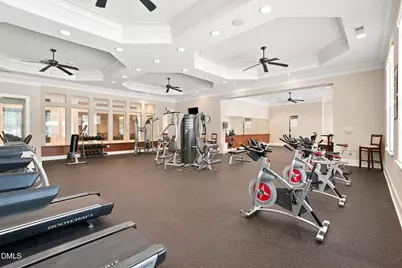
- Shared Amenities: Billiard Room, Clubhouse, Fitness Center, Game Room
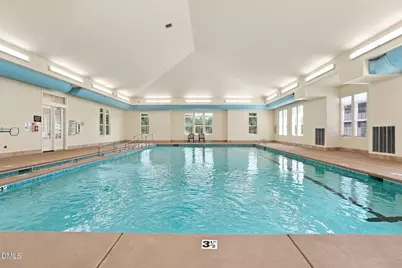
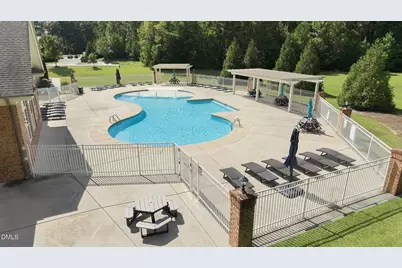
- Pool: Yes
Exterior
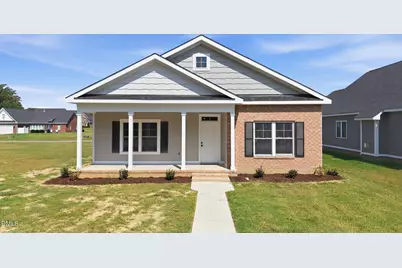
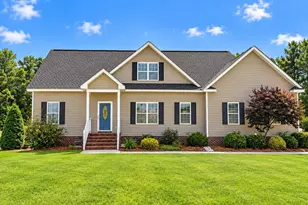
- Porch/Patio/Deck: Covered, Front Porch, Porch
Parking
- Garage: Yes
- Attached garage: Yes
- Garage Spaces: 2
- Parking Features: Attached, Concrete, Driveway, Garage
Location
- County: Nash
- Subdivision: Belmont Lake Preserve
- Driving Directions: Turn left onto Green Glen from Cummings Rd, Turn right onto Belmont Lake Dr Turn right onto Turnberry. Turn right onto Ladybank. Property on the right.
- City Limits: Yes
School Information
- Elementary School: Nash - M B Hubbard Elementary
- Middle School: Nash - Red Oak Middle
- High School: Nash - Northern Nash High
Community
- Association: Yes
- Assoc. Fees Include: Unknown
Heating & Cooling
- Air Conditioning: Yes
- Cooling Type: Ceiling Fan(s), Central Air, Electric
- Heating Type: Central, Fireplace(s), Heat Pump
Utilities
- Sewer: Public Sewer
- Water: Public
- Utility Description: Cable Available, Electricity Connected, Sewer Connected, Water Connected
Structural Information
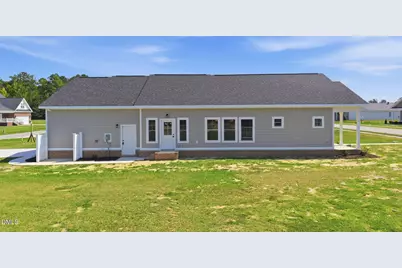
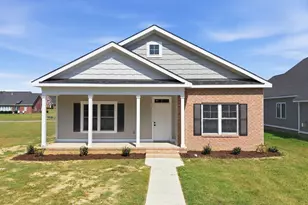
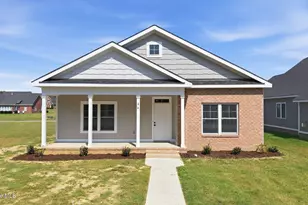
- Architectural Style: Ranch
- Structure Type: House
- Exterior Const.: Brick, Brick Veneer, Cedar
- Roof: Shingle
- Common Walls: No Common Walls
- Windows: Double Pane Windows
- Stories/Levels: 1
- Building Size: 1825
- Square Feet: 1,825
- Finished Above Grnd: 1,825 Sq. Ft.
- Year Built: 2026
Additional Structures
Lot Features
- Property View: Golf Course
- Lot Size (Acres): 0.19
- Lot Size (Sq. Ft.): 8,276.4
- Street/Road Desc.: Asphalt
- Fence: Yes
- Lot Features: Level
- Zoning: RES
- Fencing (Description): None
Financial Considerations
- Association Fee: $1,488
- Assoc Fee Freq.: Annually
Disclosures and Reports
- Special Conditions: Standard
- Property ID: 49182
- Lot Number: 38
Listed by Bullock Realty LLC, Felisa Bullock (252) 399-9277