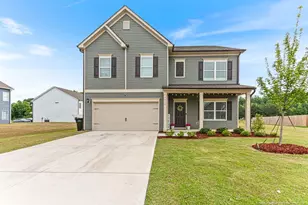
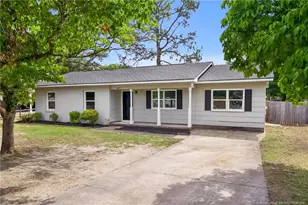
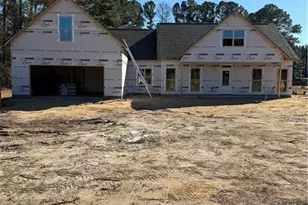
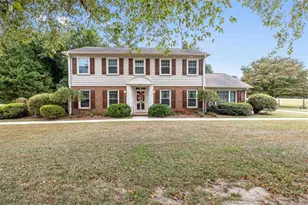
Full Property Details for 1478 Draw Brg Ln
General
- Price: $449,900
- HOA FEE: $29/month
- HOA FEE FREQ.: Annually
- Taxes: $4,129 (2025)
- Status: Coming Soon
- Type: Single Family
- Source: 2253
- MLS ID: 100576302
- Updated: 5/23/2026
- Added to Site: 5 day(s) ago
Interior
- Number of Rooms: 9
- Interior Features: Walk-in Closet(s), Tray Ceiling(s), High Ceilings, Kitchen Island, Pantry, Blinds/Shades, Eat-in Kitchen, Walk-In Closet(s)
- Appliances: Electric Oven, Built-In Microwave, Washer, Refrigerator, Dryer, Dishwasher, Electric Range
- Flooring: LVT/LVP, Carpet, Tile
Rooms
- Total Bathrooms: 3
- Full Bathrooms: 2
- Half Bathrooms: 1
- Total Bedrooms: 4
- Primary Bedroom: Primary Living Area
- Eat-in kitchen: Yes
- Laundry: Laundry Room
Additional Information
- Shared Amenities: Maintenance Common Areas
Exterior
- Exterior Features: Cluster Mailboxes
- Porch/Patio/Deck: Covered, Patio, Porch, Screened
Parking
- Garage: Yes
- Attached garage: Yes
- Garage Spaces: 3
- Parking Features: Garage
Location
- County: Cumberland
- Subdivision: Other
- Driving Directions: From 295, exit River Road, LT to Oilseed Dr, LT to Custer Ave, RT to Underwood, LT to Draw Bridge Lane, RT into Lexington Woods subdivision I-95 to exit 56 to Hwy 301; exit Dobin Holmes Rd, LT onto Underwood Bridge, LT onto Draw Bridge Land, LT into Lexington Woods subdivision
School Information
- Elementary School: Armstrong
- Middle School: Mac Williams
- High School: Cape Fear High School
Community
- Association: Yes
- Assoc. Name: Neighbors and Associates
Heating & Cooling
- Air Conditioning: Yes
- Cooling Type: Central Air
- Heating Type: Electric, Heat Pump
Utilities
- Sewer: Public Sewer
- Water: Public
- Utility Description: Sewer Connected, Water Connected
Structural Information
- Structure Type: Stick Built
- Construction: Vinyl Siding
- Basement Desc.: None
- Roof: Shingle
- Entry Floor Number: 1
- Square Feet: 2,372
- Year Built: 2023
Lot Features
- Lot Size (Acres): 0.24
- Lot Size (Sq. Ft.): 10,454
- Lot Dimensions: See Survey
- Frontage: City Street, State Road
- Lot Features: Level, Sprinklers in Front, Sprinklers in Rear
- Zoning: SF15C
- Fencing (Description): None
Financial Considerations
- For Sale: Yes
- Price Per Sq. Ft.: $189.67
- Association Fee: $350
- Assoc Fee Freq.: Annually
- Assessment Amount: $383,800
- Tax Amount: $4,129.34
- Tax Year: 2025
- Terms: Cash, Conventional, FHA, VA Loan
Disclosures and Reports
- Special Conditions: Standard
- Legal Description: Lexington Woods Subdivision Lo 196 Ph2
- Property ID: 448857770000
Listed by EXP Realty LLC - C, Olita Boone