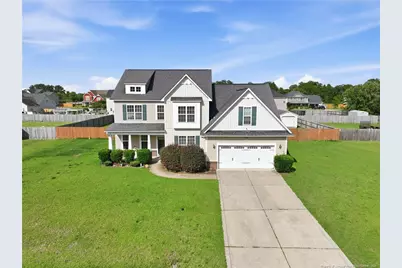
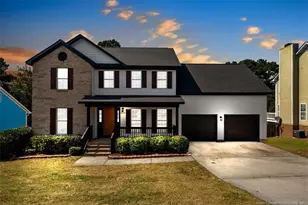
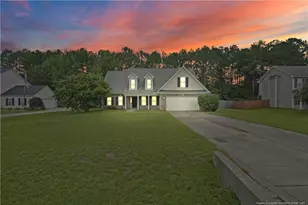
This is a carousel with tiles that activate property listing cards. Use the previous and next buttons to navigate.
1/1
$315,000
This is a carousel with tiles that activate property listing cards. Use the previous and next buttons to navigate.
1/1
Property Description
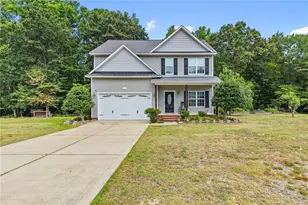
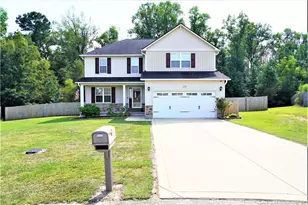
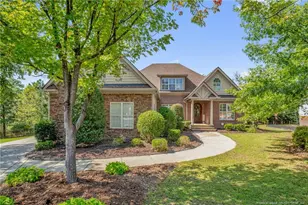
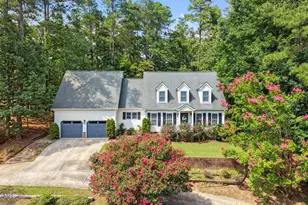
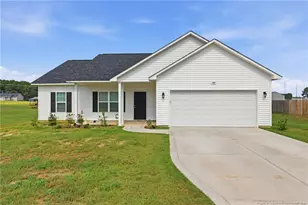
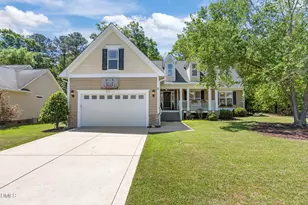
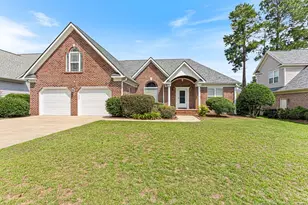
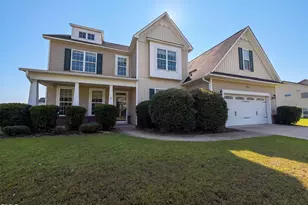
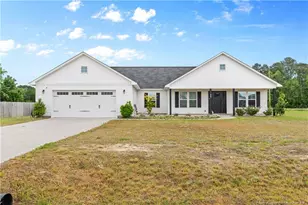
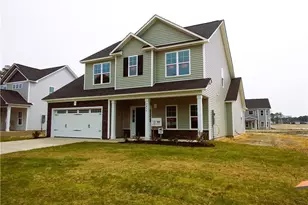
Comfort, Style & Functionality throughout. A must see beautiful 4-bedroom, 2.5 bath home in desirable Roslin Farms West. The covered front porch offers a space to relax and unwind. The private, fenced backyard and covered rear patio are ideal for entertaining and enjoying outdoor living. Inside just off the foyer, is a formal dinning room and formal living room which could also flex as a home office. The expansive great room features a fireplace and transitions to the heart of the home-a bright, spacious kitchen with a cozy breakfast area. The rest of the main level includes a laundry/utility room and powder room. The main-level primary/owner's suite features a relaxing garden tub, separate step-in shower, and dual vanities. The second level designed with three spacious bedrooms with walk-in closets, cathedral ceilings and skylights bringing in tons of natural light. The spacious flex/bonus room rounds out the second level.
Full Property Details
Full Property Details for 940 Pecan Grove Loop
General
- Sold For: $315,000
- HOA FEE: $15/month
- HOA FEE FREQ.: Annually
- Status: Closed
- Type: Single Family
- Source: 2218
- MLS ID: LP761426
- Added to Site: 164 day(s) ago
Interior
- Number of Rooms: 10
- Interior Features: Bathtub/Shower Combination, Cathedral Ceiling(s), Ceiling Fan(s), Double Vanity, Granite Counters, Kitchen Island, Primary Downstairs, Separate Shower, Tray Ceiling(s), Walk-In Closet(s), Water Closet
- Number of Fireplaces: 1
- Appliances: Dishwasher, Microwave, Range, Refrigerator
- Flooring: Hardwood, Tile, Vinyl
Rooms
Bathrooms
- Total Bathrooms: 3
- Full Bathrooms: 2
- Half Bathrooms: 1
Bedrooms
- Total Bedrooms: 4
Other Rooms
- Laundry: Main Level
Parking
- Garage: Yes
- Attached garage: Yes
- Garage Spaces: 2
- Parking Features: Attached
Location
- County: Cumberland
Community
- Association: Yes
- Assoc. Name: Rosalind Farms HOA
Heating & Cooling
- Central air: Yes
- Air Conditioning: Yes
- Cooling Type: Central Air, Electric
Utilities
- Sewer: Septic Tank
Structural Information
- Windows: Skylight(s)
- Building Size: 2984
- Square Feet: 2,984
- Living Area: 2,984 Sq. Ft.
- Year Built: 2012
Financial Considerations
- Association Fee: Yes
- Association Fee: $182
- Assoc Fee Freq.: Annually
Disclosures and Reports
- Special Conditions: Standard
- APN: 0412-80-4221
Listed by Luxehaven Realty & Co, PAULETTE ALSTON (919) 594-7275
Sold by Non Member Company, Non Member Agent

Get Pre-Approved Today
Schools
Schools serving 940 Pecan Grove Loop
School District:Cumberland County Schools
| Name | Grades | Distance |
|---|---|---|
Gray's Creek Elementary 2964 School Road, Hope Mills, NC 28348 | PK-5 | 4.1 mi |
Gray's Creek Middle 5151 Celebration Drive, Hope Mills, NC 28348 | 6-8 | 2.4 mi |
Gray's Creek High School 5301 Celebration Drive, Hope Mills, NC 28348 | 9-12 | 2.3 mi |
Disclaimer:
School attendance boundaries provided by ATTOM Data Solutions and are for reference only. Contact the school directly to verify enrollment eligibility.
Price & Sales History for 940 Pecan Grove Loop
Date
Details
Price
Change
Source
7/17/2026
Sold
$315,000
-13.46%
MLS
6/02/2026
Price Reduced
$364,000
-2.67%
MLS
5/21/2026
Price Reduced
$374,000
-1.32%
MLS
5/07/2026
Price Reduced
$379,000
-5.01%
MLS
4/24/2026
Listed
$399,000
—
MLS
Disclaimer: Historical sales information is derived from public records provided by the county offices. Information is not guaranteed and should be independently verified.
940 Pecan Grove Loop, Hope Mills, NC 28348 (MLS# LP761426) is a Single Family property that was sold at $315,000 on July 17, 2026. Want to learn more about 940 Pecan Grove Loop? Do you have questions about finding other Single Family real estate for sale in Hope Mills? You can browse all Hope Mills real estate or contact a Coldwell Banker agent to request more information.