This is a carousel with tiles that activate property listing cards. Use the previous and next buttons to navigate.
1/1
$350,000
This is a carousel with tiles that activate property listing cards. Use the previous and next buttons to navigate.
1/1
Property Description
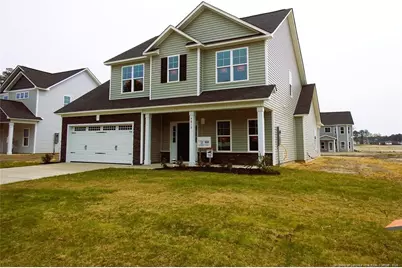
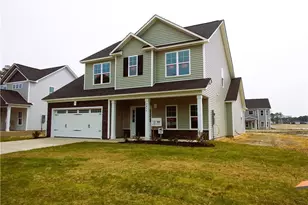
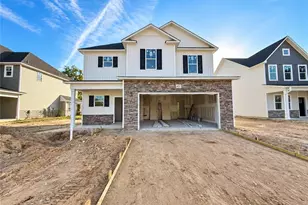
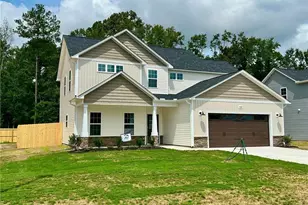
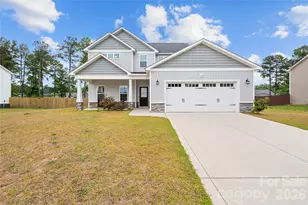
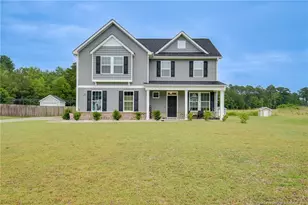
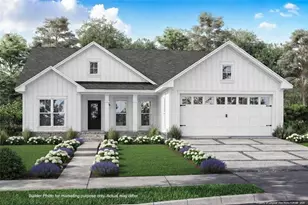
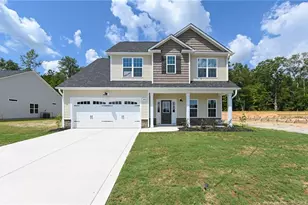
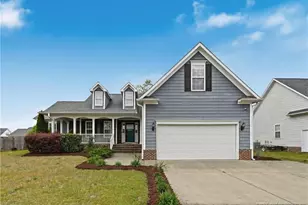
If you're looking for space, privacy, and modern living in a primelocation-this one checks all the boxes. This Cedar Model, located inthe highly sought-after Grays Creek School District-is a thoughtfullydesigned two-story home that offers both comfort and privacy.This popular floor plan features a main-level owner's suite withsecondary bedrooms upstairs, creating the ideal balance for everydayliving. The first floor showcases luxury vinyl plank flooring in allcommon and wet areas, an inviting foyer, and a private home officehighlighted by glass French doors and a stylish diamond-pattern accentwall.The open-concept family room, dining area, and kitchen form the heartof the home, complete with a large granite-top island, tile backsplash,walk-in pantry, and easy access to the covered back patio-perfect forentertaining or relaxing outdoors. A mudroom with drop zone, laundryroom, and powder room add thoughtful convenience.The spacious owner's suite includes an approximate 197 sq ft bedroom,a walk-in closet, and a spa-inspired bath with dual vanities and a walk-inshower. Upstairs, you'll find two generously sized bedrooms, a full bath,and a versatile loft-ideal for homework, gaming, or a cozy hangoutspace.Enjoy quiet mornings or wind down evenings on the 113 sq ft (+/-)rocking-chair front porch and the peace of mind that comes with ahome designed for modern living.
Full Property Details
Full Property Details for 4819 Danastas Ave
General
- Sold For: $350,000
- HOA FEE: $31/month
- HOA FEE FREQ.: Annually
- Status: Closed
- Type: Single Family
- Source: 2218
- MLS ID: LP754688
- Added to Site: 264 day(s) ago
Interior
- Number of Rooms: 5
- Interior Features: Ceiling Fan(s), Granite Counters, Walk-In Closet(s)
- Fireplace: Yes
- Number of Fireplaces: 1
- Appliances: Dishwasher, Microwave, Range
- Flooring: Hardwood, Vinyl, Tile
Rooms
Bathrooms
- Total Bathrooms: 3
- Full Bathrooms: 2
- Half Bathrooms: 1
Bedrooms
- Total Bedrooms: 3
Parking
- Garage: Yes
- Attached garage: Yes
- Garage Spaces: 2
- Parking Features: Attached
Location
- County: Cumberland
- Driving Directions: From Fayetteville: Head south toward Otis F. Jones Pkwy. Turn right onto Otis F. Jones Pkwy. Continue on Gillespie St. Take I-95BUS S to Muscat Rd. Turn left onto Gillespie St. Use any lane to turn slightly right onto I-95BUS S. Turn right onto Brooklyn Cir. Continue onto Porter Rd. Turn right onto NC-1596. Turn left onto Parkton Rd. Continue on Muscat Rd. Drive to Scenic Pines Dr. Turn right onto Muscat Rd. Turn right onto Fairhaven Trail. Turn left onto Scenic Pines Dr. Destination will be on the left.
Community
- Association: Yes
Heating & Cooling
- Air Conditioning: Yes
- Heating Type: Heat Pump
Utilities
- Sewer: Public Sewer
- Water: Public
Structural Information
- Architectural Style: Transitional
- Building Size: 2007
- Square Feet: 2,007
- Year Built: 2025
Lot Features
- Lot Size (Acres): 0.2
- Lot Size (Sq. Ft.): 8,712
Financial Considerations
- Association Fee: $375
- Assoc Fee Freq.: Annually
Disclosures and Reports
- Special Conditions: Standard
- Property ID: 403648473
- Lot Number: Lot #43
Listed by Exp Realty Of Triangle Nc, APRIL STEPHENS (919) 651-4663

Get Pre-Approved Today
Price & Sales History for 4819 Danastas Ave
Date
Details
Price
Change
Source
8/28/2026
Sold
$350,000
-1.33%
MLS
12/16/2025
Listed
$354,706
—
MLS
Disclaimer: Historical sales information is derived from public records provided by the county offices. Information is not guaranteed and should be independently verified.
4819 Danastas Avenue, Hope Mills, NC 28348 (MLS# LP754688) is a Single Family property that was sold at $350,000 on August 28, 2026. Want to learn more about 4819 Danastas Avenue? Do you have questions about finding other Single Family real estate for sale in Hope Mills? You can browse all Hope Mills real estate or contact a Coldwell Banker agent to request more information.