This is a carousel with tiles that activate property listing cards. Use the previous and next buttons to navigate.
1/1
$349,706
This is a carousel with tiles that activate property listing cards. Use the previous and next buttons to navigate.
1/1
Property Description
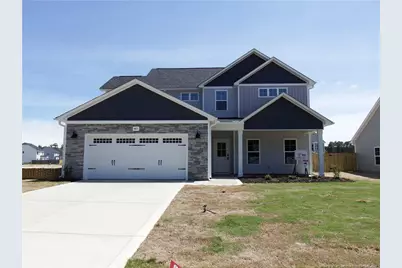
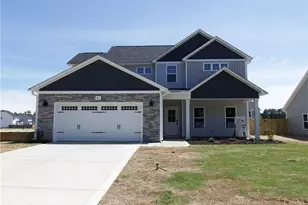
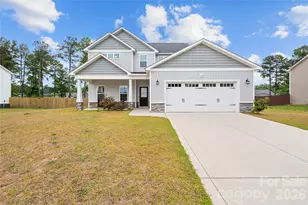
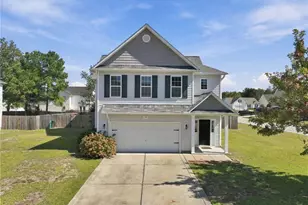
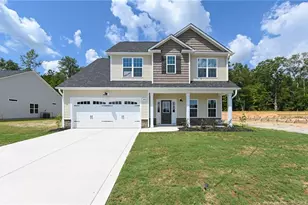
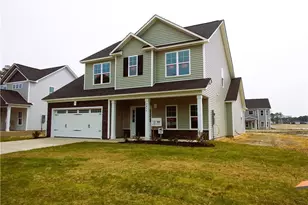
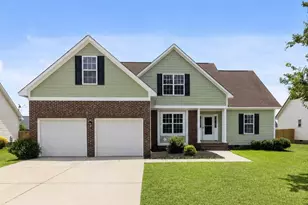
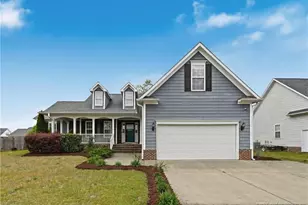
Discover the charm of our Magnolia Model-a perfect blend ofcountryside tranquility and convenient living just minutes from it all.This beautifully designed 3-bedroom, 2.5-bath home welcomes youwith a bright, open family room featuring built-in bookcases flanking acozy fireplace-creating the perfect spot to unwind or entertain. Thespace flows effortlessly into a stylish kitchen with quartz countertops, acenter island, tile backsplash, and a dining area made for memorablegatherings. Durable LVP flooring throughout all public and wet areasadds both beauty and practicality.Need extra space? The main floor offers a versatile 90+ sq ft flex roomideal for a home office, playroom, or creative space, plus a handymudroom to keep life organized.Upstairs, the Magnolia shines with three spacious bedrooms, including aluxurious primary suite boasting an ensuite bath with a double vanity,oversized shower, and a roomy walk-in closet. The convenience of asecond-floor laundry room makes everyday living effortless.Additional perks include stainless steel appliances and impeccablecraftsmanship throughout. Best of all, this gem is nestled in the highlydesirable Gray's Creek School District, making it a top choice forfamilies seeking quality and community.Don't miss your chance to call this exceptional home yours-wherecomfort, style, and location come together beautifully.
Full Property Details
Full Property Details for 4815 Danastas Ave
General
- Sold For: $349,706
- HOA FEE: $31/month
- HOA FEE FREQ.: Annually
- Status: Closed
- Type: Single Family
- Source: 2218
- MLS ID: LP754678
- Added to Site: 217 day(s) ago
Interior
- Number of Rooms: 8
- Interior Features: Entrance Foyer, Granite Counters, Kitchen Island, Walk-In Closet(s), Walk-In Shower
- Fireplace(s): None
- Appliances: Dishwasher, Microwave
- Flooring: Vinyl
Rooms
Bathrooms
- Total Bathrooms: 3
- Full Bathrooms: 2
- Half Bathrooms: 1
Bedrooms
- Total Bedrooms: 3
Other Rooms
- Laundry: Upper Level
Exterior
- Porch/Patio/Deck: Covered, Front Porch, Patio
Parking
- Garage: Yes
- Attached garage: Yes
- Garage Spaces: 2
- Parking Features: Attached
Location
- County: Cumberland
- Driving Directions: From Fayetteville: Head south toward Otis F. Jones Pkwy. Turn right onto Otis F. Jones Pkwy. Continue on Gillespie St. Take I-95BUS S to Muscat Rd. Turn left onto Gillespie St. Use any lane to turn slightly right onto I-95BUS S. Turn right onto Brooklyn Cir. Continue onto Porter Rd. Turn right onto NC-1596. Turn left onto Parkton Rd. Continue on Muscat Rd. Drive to Scenic Pines Dr. Turn right onto Muscat Rd. Turn right onto Fairhaven Trail. Turn left onto Scenic Pines Dr.
Community
- Association: Yes
Heating & Cooling
- Air Conditioning: Yes
Utilities
- Sewer: Public Sewer
- Water: Public
Structural Information
- Building Size: 1992
- Square Feet: 1,992
- Year Built: 2025
Lot Features
- Lot Size (Acres): 0.2
- Lot Size (Sq. Ft.): 8,712
Financial Considerations
- Association Fee: $375
- Assoc Fee Freq.: Annually
Disclosures and Reports
- Special Conditions: Standard
- Property ID: 403649428
- Lot Number: 42
Listed by Exp Realty Of Triangle Nc, APRIL STEPHENS (919) 651-4663

Get Pre-Approved Today
Price & Sales History for 4815 Danastas Ave
Date
Details
Price
Change
Source
6/08/2026
Sold
$349,706
—
MLS
12/16/2025
Listed
$349,706
—
MLS
Disclaimer: Historical sales information is derived from public records provided by the county offices. Information is not guaranteed and should be independently verified.
4815 Danastas Avenue, Hope Mills, NC 28348 (MLS# LP754678) is a Single Family property that was sold at $349,706 on June 08, 2026. Want to learn more about 4815 Danastas Avenue? Do you have questions about finding other Single Family real estate for sale in Hope Mills? You can browse all Hope Mills real estate or contact a Coldwell Banker agent to request more information.