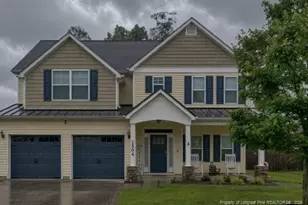
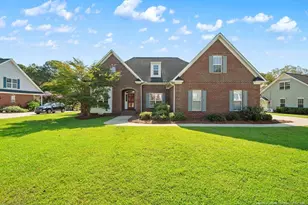
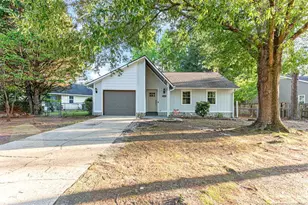
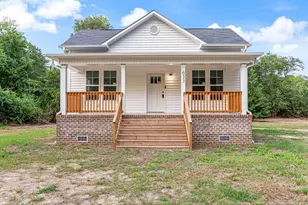
This is a carousel with tiles that activate property listing cards. Use the previous and next buttons to navigate.
1/1
$317,400
This is a carousel with tiles that activate property listing cards. Use the previous and next buttons to navigate.
1/1
Property Description
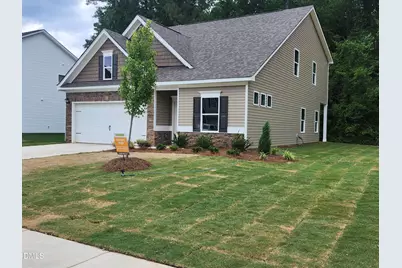
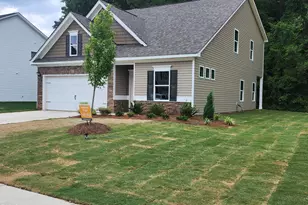
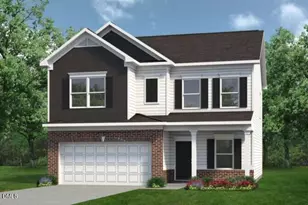
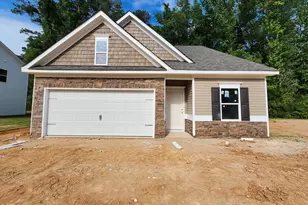
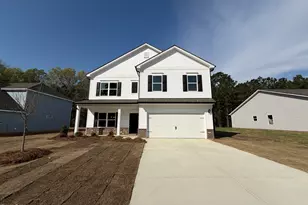
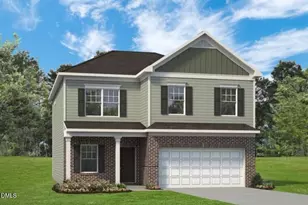
Smith Douglas Homes proudly presents The Caldwell at Lexington Woods --a thoughtfully designed home that perfectly balances comfort, style, and functionality. From the moment you arrive, the charming covered entry welcomes you into a warm and inviting foyer, complemented by a beautiful formal dining room ideal for hosting holiday gatherings or intimate dinner parties. Luxury vinyl plank flooring flows seamlessly throughout the entire first floor, delivering both modern elegance and lasting durability. At the heart of the home, the chef-inspired kitchen shines with 36-inch cabinetry, generous counter space, and a layout designed for both everyday living and effortless entertaining. Open to the spacious family room, this inviting design ensures you're always part of the conversation--whether you're preparing meals or relaxing with guests. The main-level owner's suite offers a private retreat, thoughtfully tucked away for added tranquility. Enjoy a spa-like ensuite featuring a double vanity, walk-in shower, and ample space to unwind at the end of the day. Upstairs, you'll find two additional bedrooms and an oversized loft--perfect for a media room, home office, playroom, or cozy lounge area. The Caldwell E combines smart design with stylish finishes to create a home that truly lives beautifully. Don't miss your opportunity to make it yours!
Full Property Details
Full Property Details for 1673 Elk Run Dr
General
- Sold For: $317,400
- HOA FEE: $29/month
- HOA FEE FREQ.: Annually
- Taxes: $489
- Status: Closed
- Type: Single Family
- Source: 2218
- MLS ID: 10168348
- Added to Site: 93 day(s) ago
Interior
- Number of Rooms: 7
- Interior Features: Double Vanity, Entrance Foyer, Granite Counters, High Ceilings, Open Floorplan, Pantry, Master Downstairs, Quartz Counters, Recessed Lighting, Tray Ceiling(s), Walk-In Closet(s), Walk-In Shower
- Appliances: Dishwasher, Electric Oven, Microwave, Stainless Steel Appliance(s)
- Flooring: Carpet, Vinyl
Rooms
Bathrooms
- Total Bathrooms: 3
- Full Bathrooms: 2
- Half Bathrooms: 1
Bedrooms
- Total Bedrooms: 3
Other Rooms
- Laundry: Electric Dryer Hookup, Laundry Room, Main Level, Washer Hookup
Additional Information
- Shared Amenities: None
- Spa Description: None
Exterior
- Porch/Patio/Deck: Patio
Parking
- Garage: Yes
- Attached garage: Yes
- Garage Spaces: 2
- Parking Features: Driveway
Location
- County: Cumberland
- Subdivision: Lexington Woods
- Driving Directions: From 295, exit River Road, LT to Oilseed Dr, LT to Custer Ave, RT to Underwood, LT to Draw Bridge Lane, RT into Lexington Woods subdivision I-95 to exit 56 to Hwy 301; exit Dobin Holmes Rd, LT onto Underwood Bridge, LT onto Draw Bridge Land, LT into Lexington Woods subdivision
- City Limits: Yes
School Information
- Elementary School: Cumberland - Armstrong Elementary
- Middle School: Cumberland - Mac Williams Middle
- High School: Cumberland - Cape Fear High
Community
- Association: Yes
- Assoc. Fees Include: None
Heating & Cooling
- Air Conditioning: Yes
- Cooling Type: Central Air, Zoned
- Heating Type: Central, Heat Pump, Zoned
Utilities
- Sewer: Public Sewer
- Water: Public
- Utility Description: Cable Available, Electricity Available, Sewer Connected, Water Connected
Structural Information
- Architectural Style: Craftsman, Transitional
- Structure Type: Site Built
- Builder: Smith Douglas Homes
- Exterior Const.: Vinyl Siding
- Roof: Shingle
- Common Walls: No Common Walls
- Building Size: 2231
- Square Feet: 2,231
- Finished Above Grnd: 2,231 Sq. Ft.
- Year Built: 2026
Additional Structures
- Other Structures: None
Lot Features
- Fence: Yes
- Lot Features: Wooded
- Zoning: SF15C
- Fencing (Description): None
Financial Considerations
- Association Fee: $350
- Assoc Fee Freq.: Annually
- Tax Amount: $489
Disclosures and Reports
- Special Conditions: Standard
- Property ID: 448851985000
- Lot Number: 130
Listed by eXp Realty, LLC - C, Olita Boone (919) 669-1333
Sold by Lpt Realty Llc, DUWAYNE EVANS

Get Pre-Approved Today
Schools
Schools serving 1673 Elk Run Dr
School District:Cumberland County Schools
| Name | Grades | Distance |
|---|---|---|
Armstrong Elementary 3395 Dunn Road, Eastover, NC 28312 | PK-5 | 2.8 mi |
Mac Williams Middle 4644 Clinton Road, Fayetteville, NC 28312 | 6-8 | 5.5 mi |
Cape Fear High 4762 Clinton Road, Fayetteville, NC 28312 | 9-12 | 5.6 mi |
Disclaimer:
School attendance boundaries provided by ATTOM Data Solutions and are for reference only. Contact the school directly to verify enrollment eligibility.
Price & Sales History for 1673 Elk Run Dr
Date
Details
Price
Change
Source
8/11/2026
Sold
$317,400
2.42%
MLS
6/19/2026
Price Reduced
$309,900
-3.13%
MLS
6/08/2026
Price Reduced
$319,900
-1.54%
MLS
5/22/2026
Price Reduced
$324,900
-3.56%
MLS
5/19/2026
Listed
$336,900
—
MLS
Disclaimer: Historical sales information is derived from public records provided by the county offices. Information is not guaranteed and should be independently verified.
1673 Elk Run Drive, Fayetteville, NC 28312 (MLS# 10168348) is a Single Family property that was sold at $317,400 on August 11, 2026. Want to learn more about 1673 Elk Run Drive? Do you have questions about finding other Single Family real estate for sale in Fayetteville? You can browse all Fayetteville real estate or contact a Coldwell Banker agent to request more information.