This is a carousel with tiles that activate property listing cards. Use the previous and next buttons to navigate.
1/1
$354,900
This is a carousel with tiles that activate property listing cards. Use the previous and next buttons to navigate.
1/1
Property Description
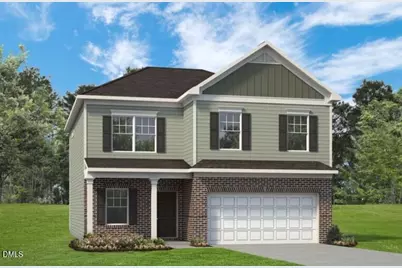
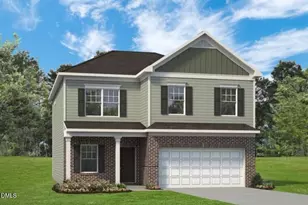
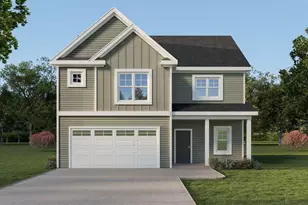
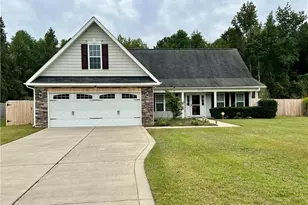
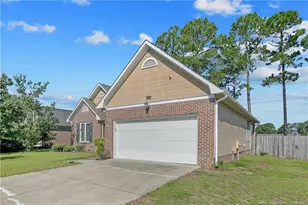
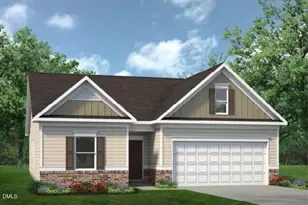
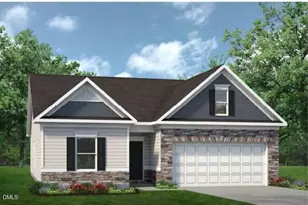
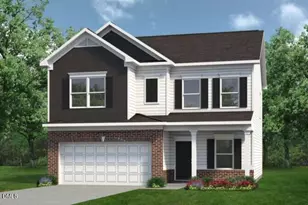
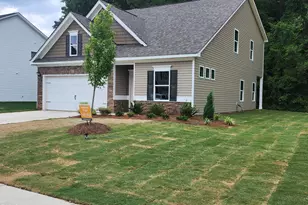
Smith Douglas Homes proudly presents, The Harrington F Plan at Lexington Woods South. THIS HOME IS UNDER CONSTRUCTION, EXPECTED COMPLETION IN JULY. ***REPRESENTATIONAL PHOTOS-HOUSE UNDER CONSTRUCTION**** Designed for the way you live today, this thoughtfully crafted home blends open spaces, natural light, and modern comfort throughout. From the moment you enter, the flex room offers a welcoming space for gatherings before leading into the heart of the home. An open-concept family room and kitchen designed for connection and everyday living. Luxury vinyl plank flooring adds style and durability to the main living areas, while the kitchen shines with granite countertops, stainless steel appliances, and beautifully crafted cabinetry. Additional windows fill the space with natural light, creating a bright and inviting atmosphere. Upstairs, the expansive owner's suite is tucked away for added privacy, offering a peaceful retreat at the end of the day. A spacious dual-entry walk-in closet provides plenty of storage, while the ensuite bath features dual vanities, quartz countertops, and a large shower designed for comfort and ease. With convenient access to the laundry room from the owner's suite, daily routines feel effortless. Three additional bedrooms offer flexibility for guests, work, or hobbies, each with ample closet space. Located just 20 minutes from Ft. Bragg, this home offers the perfect blend of convenience and community. Scheduled for completion in July, now is the time to explore your future home, schedule your visit to tour the community today.
Full Property Details
Full Property Details for 1676 Elk Run Dr
General
- Sold For: $354,900
- HOA FEE: $29/month
- HOA FEE FREQ.: Annually
- Status: Closed
- Type: Single Family
- Source: 2218
- MLS ID: 10155525
- Added to Site: 149 day(s) ago
Interior
- Number of Rooms: 8
- Interior Features: Double Vanity, Granite Counters, High Ceilings, Pantry, Quartz Counters, Recessed Lighting, Walk-In Closet(s), Walk-In Shower, Water Closet
- Appliances: Dishwasher, Electric Range, Microwave, Stainless Steel Appliance(s)
- Flooring: Carpet, Vinyl
Rooms
Bathrooms
- Total Bathrooms: 3
- Full Bathrooms: 2
- Half Bathrooms: 1
Bedrooms
- Total Bedrooms: 4
Other Rooms
- Laundry: Laundry Room, Upper Level
Exterior
- Porch/Patio/Deck: Patio, Porch
Parking
- Garage: Yes
- Attached garage: Yes
- Garage Spaces: 2
- Parking Features: Concrete, Driveway, Garage, Garage Door Opener, Paved
Location
- County: Cumberland
- Subdivision: Lexington Woods
- Driving Directions: From 295, Get off at River Road, turn left, Oilseed Dr, turn Left, Custer Ave, turn right to Underwood, turn left to Draw Bridge Lane, turn right. The Model Home will be on the right. From I-95, exit 56, takes you to 301, exit Dobin Holmes Rd, left on Underwood Rd, Left on Draw Bridge Lane.
- City Limits: Yes
School Information
- Elementary School: Cumberland - Armstrong Elementary
- Middle School: Cumberland - Mac Williams Middle
- High School: Cumberland - Cape Fear High
Community
- Association: Yes
- Assoc. Fees Include: None
Heating & Cooling
- Air Conditioning: Yes
- Cooling Type: Central Air, Zoned
- Heating Type: Central, Heat Pump, Zoned
Utilities
- Sewer: Public Sewer
- Water: Public
Structural Information
- Architectural Style: Craftsman
- Structure Type: House, Site Built
- Exterior Const.: Vinyl Siding
- Roof: Shingle
- Common Walls: No Common Walls
- Building Size: 2565
- Square Feet: 2,565
- Finished Above Grnd: 2,565 Sq. Ft.
- Year Built: 2026
Lot Features
- Lot Size (Acres): 0.27
- Lot Size (Sq. Ft.): 11,761.2
- Street/Road Desc.: Asphalt
Financial Considerations
- Association Fee: $350
- Assoc Fee Freq.: Annually
Disclosures and Reports
- Special Conditions: Standard
- Property ID: 128
- Lot Number: 128
Listed by SDH Raleigh LLC, Tanya Gore (984) 282-8535
Sold by LPT Realty, LLC, Bryant Tumbelekis

Get Pre-Approved Today
Schools
Schools serving 1676 Elk Run Dr
School District:Cumberland County Schools
| Name | Grades | Distance |
|---|---|---|
Armstrong Elementary 3395 Dunn Road, Eastover, NC 28312 | PK-5 | 2.8 mi |
Mac Williams Middle 4644 Clinton Road, Fayetteville, NC 28312 | 6-8 | 5.5 mi |
Cape Fear High 4762 Clinton Road, Fayetteville, NC 28312 | 9-12 | 5.6 mi |
Disclaimer:
School attendance boundaries provided by ATTOM Data Solutions and are for reference only. Contact the school directly to verify enrollment eligibility.
Price & Sales History for 1676 Elk Run Dr
Date
Details
Price
Change
Source
7/07/2026
Sold
$354,900
—
MLS
5/07/2026
Price Increased
$354,900
—
MLS
5/02/2026
Price Reduced
$354,890
—
MLS
5/01/2026
Price Reduced
$354,900
-0.62%
MLS
4/24/2026
Price Reduced
$357,120
—
MLS
4/22/2026
Price Increased
$357,125
—
MLS
4/18/2026
Price Increased
$357,120
—
MLS
4/17/2026
Price Increased
$357,115
—
MLS
4/16/2026
Price Increased
$357,110
—
MLS
4/11/2026
Price Reduced
$357,100
-0.01%
MLS
4/10/2026
Price Reduced
$357,120
—
MLS
4/09/2026
Price Increased
$357,135
—
MLS
4/08/2026
Price Increased
$357,130
—
MLS
3/26/2026
Listed
$357,120
—
MLS
Disclaimer: Historical sales information is derived from public records provided by the county offices. Information is not guaranteed and should be independently verified.
1676 Elk Run Drive, Fayetteville, NC 28312 (MLS# 10155525) is a Single Family property that was sold at $354,900 on July 07, 2026. Want to learn more about 1676 Elk Run Drive? Do you have questions about finding other Single Family real estate for sale in Fayetteville? You can browse all Fayetteville real estate or contact a Coldwell Banker agent to request more information.