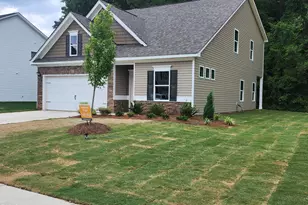
This is a carousel with tiles that activate property listing cards. Use the previous and next buttons to navigate.
1/1
$316,900
This is a carousel with tiles that activate property listing cards. Use the previous and next buttons to navigate.
1/1
Property Description
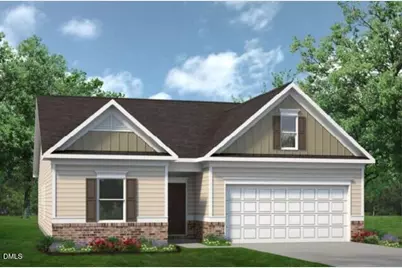
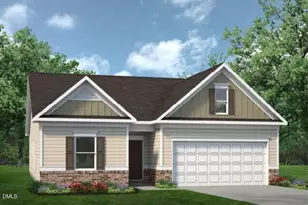
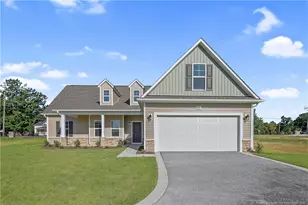
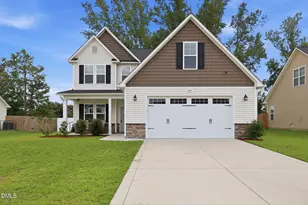
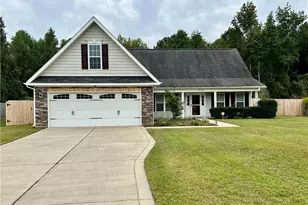
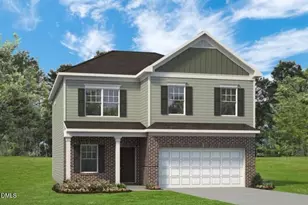
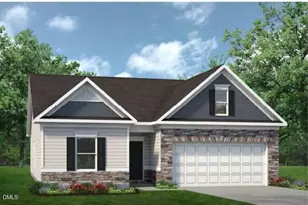
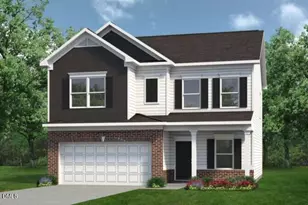
Smith Douglas Homes proudly presents the Bradley B at Lexington Woods South in Fayetteville. THIS HOME IS UNDER CONSTRUCTION AND WILL BE READY IN JUNE. ***REPRESENTATIONAL PHOTOS-HOUSE UNDER CONSTRUCTION**** Discover the ease of single-level living in this thoughtfully designed ranch home, where comfort and style come together effortlessly. Nestled on a spacious, tree-lined .23-acre homesite, this inviting one-level layout offers the perfect balance of comfort, privacy, and connection. At the center of the home, the open-concept living space is designed for real life, whether you're hosting friends or enjoying a quiet evening in. The kitchen shines with a large island, granite countertops, stainless steel appliances, and beautifully detailed cabinetry with crown molding. It flows effortlessly into the dining area and bright family room, where natural light and easy access to the covered patio create a seamless indoor-outdoor experience perfect for morning coffee or winding down at the end of the day. Luxury vinyl plank flooring adds both style and durability to the main living areas, while plush carpeting brings softness to each bedroom. The private owner's suite is tucked away from the secondary bedrooms, offering a peaceful retreat complete with dual vanities, quartz countertops, an oversized walk-in shower, and a spacious walk-in closet. With the laundry room conveniently connected to the suite, everyday routines feel just a bit more effortless. Scheduled for completion in June, this home offers a comfortable and connected lifestyle in a welcoming community. Schedule your visit to tour the community and make it yours.
Full Property Details
Full Property Details for 1672 Elk Run Dr
General
- Sold For: $316,900
- HOA FEE: $29/month
- HOA FEE FREQ.: Annually
- Status: Closed
- Type: Single Family
- Source: 2218
- MLS ID: 10155379
- Added to Site: 102 day(s) ago
Interior
- Number of Rooms: 4
- Interior Features: Double Vanity, Granite Counters, High Ceilings, Kitchen Island, Open Floorplan, Pantry, Master Downstairs, Quartz Counters, Walk-In Closet(s), Walk-In Shower
- Appliances: Dishwasher, Electric Range, Microwave, Stainless Steel Appliance(s)
- Flooring: Carpet, Vinyl
Rooms
Bathrooms
- Total Bathrooms: 2
- Full Bathrooms: 2
Bedrooms
- Total Bedrooms: 3
Other Rooms
- Laundry: Electric Dryer Hookup, Laundry Room, Main Level, Washer Hookup
Exterior
- Porch/Patio/Deck: Covered, Patio
Parking
- Garage: Yes
- Attached garage: Yes
- Garage Spaces: 2
- Parking Features: Concrete, Garage, Garage Door Opener, Paved
Location
- County: Cumberland
- Subdivision: Lexington Woods
- Driving Directions: DIRECTIONS TO LEXINGTON WOODS: From 295, Get off at River Road, turn left, Oilsead Dr, turn Left, Custer Ave, turn right to Underwood, turn left to Draw Bridge Lane, turn right. The Model Home will be on the right. From I-95, exit 56, takes you to 301, exit Dobin Holmes Rd, left on Underwood Rd, Left on Draw Bridge Lane.
- City Limits: Yes
School Information
- Elementary School: Cumberland - Armstrong Elementary
- Middle School: Cumberland - Mac Williams Middle
- High School: Cumberland - Cape Fear High
Community
- Association: Yes
- Assoc. Fees Include: None
Heating & Cooling
- Air Conditioning: Yes
- Cooling Type: Central Air
- Heating Type: Heat Pump
Utilities
- Sewer: Public Sewer
- Water: Public
Structural Information
- Architectural Style: Craftsman, Ranch
- Structure Type: House, Site Built
- Builder: To Be Added
- Exterior Const.: Brick Veneer, Vinyl Siding
- Roof: Shingle
- Common Walls: No Common Walls
- Building Size: 1679
- Square Feet: 1,679
- Finished Above Grnd: 1,679 Sq. Ft.
- Year Built: 2026
Lot Features
- Lot Size (Acres): 0.23
- Lot Size (Sq. Ft.): 10,018.8
- Fence: Yes
- Lot Features: Wooded
- Fencing (Description): None
Financial Considerations
- Association Fee: $350
- Assoc Fee Freq.: Annually
Disclosures and Reports
- Special Conditions: Standard
- Property ID: 127
- Lot Number: 127
Listed by SDH Raleigh LLC, Tanya Gore (984) 282-8535
Sold by Re/Max Choice, AMANDA STONE

Get Pre-Approved Today
Schools
Schools serving 1672 Elk Run Dr
School District:Cumberland County Schools
| Name | Grades | Distance |
|---|---|---|
Armstrong Elementary 3395 Dunn Road, Eastover, NC 28312 | PK-5 | 2.8 mi |
Mac Williams Middle 4644 Clinton Road, Fayetteville, NC 28312 | 6-8 | 5.5 mi |
Cape Fear High 4762 Clinton Road, Fayetteville, NC 28312 | 9-12 | 5.6 mi |
Disclaimer:
School attendance boundaries provided by ATTOM Data Solutions and are for reference only. Contact the school directly to verify enrollment eligibility.
Price & Sales History for 1672 Elk Run Dr
Date
Details
Price
Change
Source
6/11/2026
Sold
$316,900
-1.55%
MLS
3/26/2026
Listed
$321,900
—
MLS
Disclaimer: Historical sales information is derived from public records provided by the county offices. Information is not guaranteed and should be independently verified.
1672 Elk Run Drive, Fayetteville, NC 28312 (MLS# 10155379) is a Single Family property that was sold at $316,900 on June 11, 2026. Want to learn more about 1672 Elk Run Drive? Do you have questions about finding other Single Family real estate for sale in Fayetteville? You can browse all Fayetteville real estate or contact a Coldwell Banker agent to request more information.