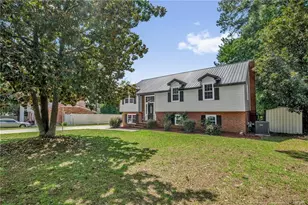
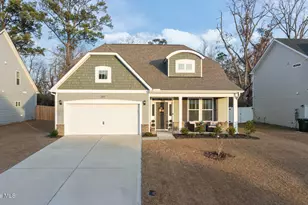
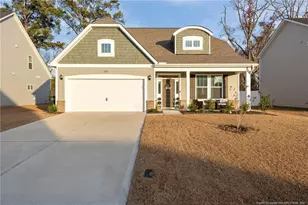
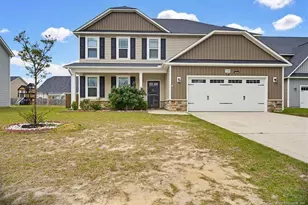
This is a carousel with tiles that activate property listing cards. Use the previous and next buttons to navigate.
1/1
$349,000
This is a carousel with tiles that activate property listing cards. Use the previous and next buttons to navigate.
1/1
Property Description
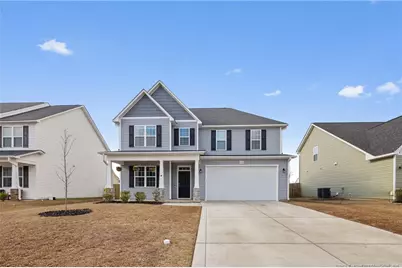
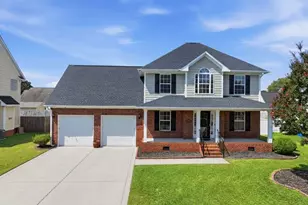
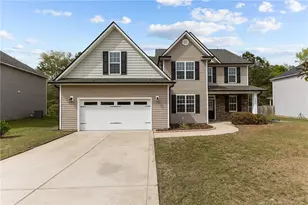
Gorgeous move-in-ready home with thoughtful design and lots of natural light throughout. Popular floor plan and like new. Open concept with modern features throughout . The Chef-Inspired Kitchen is the true heart of the home and features stunning granite, bar seating, bold blue cabinetry with matching backsplash, and stainless steel appliances including a refrigerator with french doors. Large master suite with dual vanities, separate shower and tub and adjacent laundry room. Privacy fencing and covered patio create a nice backyard setting. Located close to Ft. Bragg, I295 and Lake Rim Park. Better than new home in a great neighborhood.
Full Property Details
Full Property Details for 2116 Lunsford Dr
General
- Sold For: $349,000
- HOA FEE: $20/month
- HOA FEE FREQ.: Annually
- Status: Closed
- Type: Single Family
- Source: 2218
- MLS ID: LP757603
- Added to Site: 164 day(s) ago
Interior
- Number of Rooms: 7
- Interior Features: Ceiling Fan(s), Double Vanity, Entrance Foyer, Granite Counters, Kitchen Island, Separate Shower, Tray Ceiling(s), Walk-In Closet(s)
- Fireplace: Yes
- Number of Fireplaces: 1
- Fireplace(s): Prefabricated
- Appliances: Dishwasher, Disposal, Microwave, Range, Refrigerator
- Flooring: Hardwood, Vinyl, Tile
Rooms
Bathrooms
- Total Bathrooms: 3
- Full Bathrooms: 2
- Half Bathrooms: 1
Bedrooms
- Total Bedrooms: 4
Other Rooms
- Laundry: Inside, Upper Level
Exterior
- Exterior Features: Rain Gutters
- Porch/Patio/Deck: Covered, Front Porch
Parking
- Garage: Yes
- Attached garage: Yes
- Garage Spaces: 2
- Parking Features: Attached
Location
- County: Cumberland
- Subdivision: Highcroft
- Driving Directions: Use Google Maps / GPS from your location
Community
- Association: Yes
Heating & Cooling
- Air Conditioning: Yes
- Cooling Type: Central Air, Electric
- Heating Type: Heat Pump
Structural Information
- Exterior Const.: Stone Veneer, Vinyl Siding
- Windows: Blinds, Insulated Windows
- Building Size: 2486
- Square Feet: 2,486
- Year Built: 2023
Lot Features
- Lot Size (Acres): 0.19
- Lot Size (Sq. Ft.): 8,276.4
- Street/Road Desc.: Paved
- Fence: Yes
- Lot Features: Cleared, Interior Lot
- Fencing (Description): Privacy
Financial Considerations
- Association Fee: $240
- Assoc Fee Freq.: Annually
Disclosures and Reports
- Special Conditions: Standard
- Property ID: 9476883728
Listed by Coldwell Banker Advantage - Fayetteville, MATTHEW BARRETT (704) 223-0242
Sold by Aaron Corrigan

Get Pre-Approved Today
Schools
Schools serving 2116 Lunsford Dr
School District:Cumberland County Schools
| Name | Grades | Distance |
|---|---|---|
Lake Rim Elementary 1455 Hoke Loop Road, Fayetteville, NC 28314 | PK-5 | 0.8 mi |
Anne Chesnutt Middle 2121 Skibo Road, Fayetteville, NC 28314 | 6-8 | 5.7 mi |
Seventy-First High 6764 Raeford Road, Fayetteville, NC 28304 | 9-12 | 3.8 mi |
Disclaimer:
School attendance boundaries provided by ATTOM Data Solutions and are for reference only. Contact the school directly to verify enrollment eligibility.
Price & Sales History for 2116 Lunsford Dr
Date
Details
Price
Change
Source
7/15/2026
Sold
$349,000
—
MLS
4/30/2026
Price Reduced
$349,000
-0.85%
MLS
2/18/2026
Listed
$352,000
—
MLS
Disclaimer: Historical sales information is derived from public records provided by the county offices. Information is not guaranteed and should be independently verified.
2116 Lunsford Drive, Fayetteville, NC 28314 (MLS# LP757603) is a Single Family property that was sold at $349,000 on July 15, 2026. Want to learn more about 2116 Lunsford Drive? Do you have questions about finding other Single Family real estate for sale in Fayetteville? You can browse all Fayetteville real estate or contact a Coldwell Banker agent to request more information.