This is a carousel with tiles that activate property listing cards. Use the previous and next buttons to navigate.
1/1
$325,000
This is a carousel with tiles that activate property listing cards. Use the previous and next buttons to navigate.
1/1
Property Description
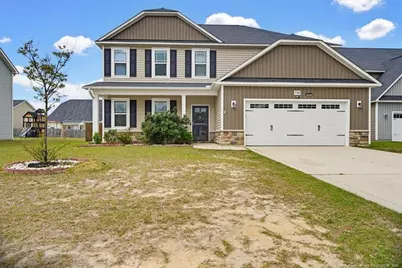
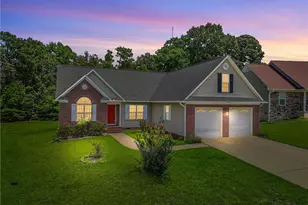
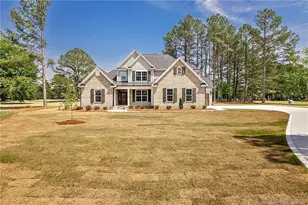
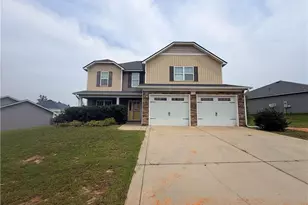
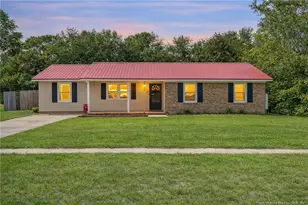
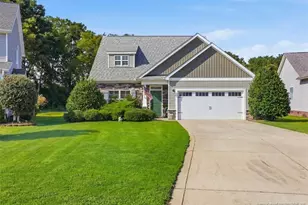
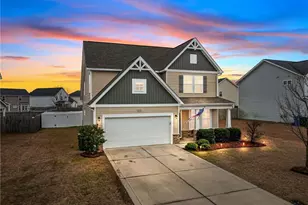
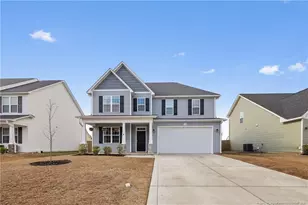
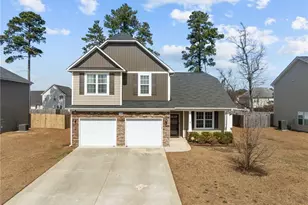
Looking for the cutest find near Fort Bragg? You've just found it! Step inside this spacious and beautifully designed home and immediately feel the charm and elegance it offers. The stunning formal dining room welcomes you with luxury wainscoting and an impressive coffered ceiling which creates the perfect setting for memorable dinners and special gatherings. Continue into the heart of the home where an opulent kitchen awaits! Featuring tall cabinetry, gorgeous granite countertops, and plenty of workspace, this kitchen is both stylish and functional. Just beyond, the oversized living room invites you to relax beside a beautiful fireplace that adds warmth and character to the space.Head upstairs and make your first stop the massive Owner's Suite, thoughtfully designed with comfort and luxury in mind. This private retreat offers the perfect place to unwind after a long day. Step into the owner's bathroom and treat yourself to a spa-like experience whether you choose a relaxing bubble bath in the soaking tub or a refreshing, steamy shower! Don't forget to grab your favorite cozy robe from the exquisite walk-in closet that offers abundant storage and space.Upstairs you'll also find three additional generously sized bedrooms, each offering ample storage and versatility for family, guests, or a home office. Around the corner, a large and conveniently located laundry room makes everyday living even easier! When you're ready to relax or entertain, head downstairs, grab your favorite drink or a cup of coffee, and step outside to the covered patio. This inviting outdoor space is perfect for enjoying peaceful sunrises, glowing sunsets, or hosting friends and family. Turn up the music and enjoy your private fenced backyard oasis which is ideal for quiet evenings of relaxation or lively nights filled with laughter and dancing. Conveniently located near schools, shopping, and hospitals, this beautiful home also offers a quick and easy commute to Fort Bragg and Camp Mackall.Don't miss the opportunity to make this charming gem your next home!
Full Property Details
Full Property Details for 5726 Pondhaven Dr
General
- Sold For: $325,000
- HOA FEE: $22/month
- HOA FEE FREQ.: Annually
- Status: Closed
- Type: Single Family
- Source: 2218
- MLS ID: LP758852
- Added to Site: 153 day(s) ago
Interior
- Number of Rooms: 8
- Interior Features: Granite Counters, Walk-In Closet(s)
- Fireplace: Yes
- Number of Fireplaces: 1
- Appliances: Cooktop, Dishwasher, Refrigerator
- Flooring: Hardwood, Vinyl, Tile
Rooms
Bathrooms
- Total Bathrooms: 3
- Full Bathrooms: 2
- Half Bathrooms: 1
Bedrooms
- Total Bedrooms: 4
Exterior
- Exterior Features: Fenced Yard
- Porch/Patio/Deck: Covered, Patio
Parking
- Garage: Yes
- Attached garage: Yes
- Garage Spaces: 2
- Parking Features: Attached
Location
- County: Cumberland
- Subdivision: Highcroft
- Driving Directions: Turn left onto US-401 N, Continue on Hoke Loop Rd. Drive to Pondhaven Dr, Turn left onto Hoke Loop Rd, Turn right onto Nessee St, At the traffic circle, take the 1st exit onto Courtland Dr, Turn right onto Pondhaven Dr, BEAUTIFUL home is on left
Community
- Association: Yes
Heating & Cooling
- Air Conditioning: Yes
- Heating Type: Heat Pump
Structural Information
- Windows: Blinds
- Building Size: 2347
- Square Feet: 2,347
- Year Built: 2018
Lot Features
- Lot Size (Acres): 0.2
- Lot Size (Sq. Ft.): 8,712
- Street/Road Desc.: Paved
- Fence: Yes
- Lot Features: Interior Lot
- Zoning: R10 - Residential Distric
- Fencing (Description): Fenced
Financial Considerations
- Association Fee: $260
- Assoc Fee Freq.: Annually
Disclosures and Reports
- Special Conditions: Standard
- Property ID: 9476783781
Listed by Duchesne Realty Group, KETRA DUCHESNE (706) 575-0935

Get Pre-Approved Today
Schools
Schools serving 5726 Pondhaven Dr
School District:Cumberland County Schools
| Name | Grades | Distance |
|---|---|---|
Lake Rim Elementary 1455 Hoke Loop Road, Fayetteville, NC 28314 | PK-5 | 0.8 mi |
Anne Chesnutt Middle 2121 Skibo Road, Fayetteville, NC 28314 | 6-8 | 5.9 mi |
Seventy-First High 6764 Raeford Road, Fayetteville, NC 28304 | 9-12 | 4 mi |
Disclaimer:
School attendance boundaries provided by ATTOM Data Solutions and are for reference only. Contact the school directly to verify enrollment eligibility.
Price & Sales History for 5726 Pondhaven Dr
Date
Details
Price
Change
Source
8/14/2026
Sold
$325,000
-4.13%
MLS
6/19/2026
Price Reduced
$339,000
-0.15%
MLS
4/06/2026
Listed
$339,500
—
MLS
Disclaimer: Historical sales information is derived from public records provided by the county offices. Information is not guaranteed and should be independently verified.
5726 Pondhaven Drive, Fayetteville, NC 28314 (MLS# LP758852) is a Single Family property that was sold at $325,000 on August 14, 2026. Want to learn more about 5726 Pondhaven Drive? Do you have questions about finding other Single Family real estate for sale in Fayetteville? You can browse all Fayetteville real estate or contact a Coldwell Banker agent to request more information.