This is a carousel with tiles that activate property listing cards. Use the previous and next buttons to navigate.
1/1
$550,000
This is a carousel with tiles that activate property listing cards. Use the previous and next buttons to navigate.
1/1
Property Description
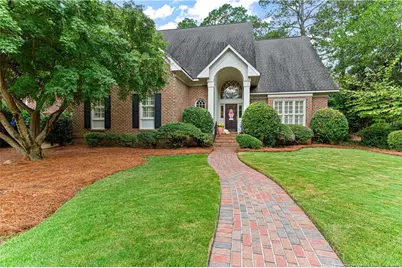
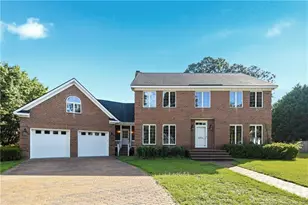
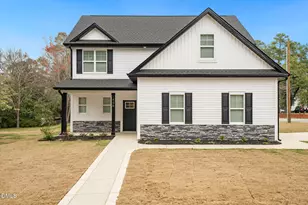
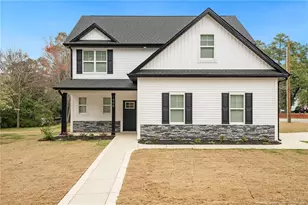
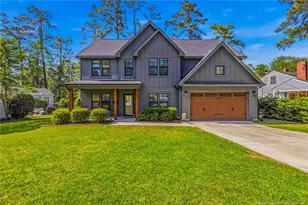
Located in the heart of Haymount, this beautiful Brick home offers 4 bedrooms, 4 full baths, and 2 half baths. The downstairs master suite features dual bathrooms with a shared shower and separate sinks and toilets. Family room with tall 9' ceiling, built-ins, and fireplace, plus separate living room. Updated kitchen with quartz countertops, farmhouse sink, gas range, stainless refrigerator, and ample cabinet and pantry space. Hardwood floors throughout main living areas with 9' ceilings downstairs and 8' ceilings upstairs. Large laundry room with built-in sink, cabinets, counters, and extra oven. Upstairs bedrooms are large with private baths and walk-in closet. Additional features include new tankless hot water and irrigation system. Private backyard with double garage accessed from Pugh St, patio with built-in outdoor fireplace, and fenced yard. Prime Haymount location in walking distance to restaurants, shops, and parks-great for families, biking, and walking.
Full Property Details
Full Property Details for 216A Devane St
General
- Sold For: $550,000
- Status: Closed
- Type: Single Family
- Source: 2218
- MLS ID: LP762149
- Added to Site: 167 day(s) ago
Interior
- Number of Rooms: 8
- Interior Features: Bathtub/Shower Combination, Ceiling Fan(s), Entrance Foyer, Kitchen Island, Walk-In Closet(s), Walk-In Shower
- Fireplace: Yes
- Number of Fireplaces: 1
- Fireplace(s): Gas Log
- Appliances: Dishwasher, Gas Range, Refrigerator
- Flooring: Carpet, Hardwood, Tile, Vinyl
Rooms
Bathrooms
- Total Bathrooms: 6
- Full Bathrooms: 4
- Half Bathrooms: 2
Bedrooms
- Total Bedrooms: 4
Other Rooms
- Laundry: Main Level
Exterior
- Exterior Features: Other
- Porch/Patio/Deck: Front Porch, Patio
Parking
- Garage: Yes
- Attached garage: Yes
- Garage Spaces: 2
- Parking Features: Attached
Location
- County: Cumberland
- Subdivision: Haymount
Heating & Cooling
- Central air: Yes
- Air Conditioning: Yes
- Cooling Type: Central Air, Electric
Utilities
- Utility Description: Natural Gas Available
Structural Information
- Exterior Const.: Brick Veneer
- Basement Desc.: Crawl Space
- Building Size: 3705
- Square Feet: 3,705
- Living Area: 3,705 Sq. Ft.
- Year Built: 1993
Lot Features
- Lot Size (Acres): 0.3
- Lot Size (Sq. Ft.): 13,068
- Street/Road Desc.: Paved
- Lot Features: Cleared, Interior Lot, Level
Disclosures and Reports
- Special Conditions: Standard
- APN: 0427-75-7283
Listed by Coldwell Banker Advantage - Fayetteville, KENNETH BAREFOOT
Get Pre-Approved Today
Schools
Schools serving 216A Devane St
School District:Cumberland County Schools
| Name | Grades | Distance |
|---|---|---|
Alma O Easom Elementary 1610 Westlawn Avenue, Fayetteville, NC 28305 | K-1 | 0.4 mi |
Vanstory Hills Elementary 400 Foxhall Road, Fayetteville, NC 28303 | 2-5 | 1.1 mi |
R Max Abbott Middle 590 Winding Creek Road, Fayetteville, NC 28305 | 6-8 | 1 mi |
Terry Sanford High 2301 Fort Bragg Road, Fayetteville, NC 28303 | 9-12 | 0.8 mi |
Disclaimer:
School attendance boundaries provided by ATTOM Data Solutions and are for reference only. Contact the school directly to verify enrollment eligibility.
Price & Sales History for 216A Devane St
Date
Details
Price
Change
Source
8/28/2026
Sold
$550,000
-8.32%
MLS
7/26/2026
Price Reduced
$599,900
-2.44%
MLS
5/07/2026
Listed
$614,900
—
MLS
Disclaimer: Historical sales information is derived from public records provided by the county offices. Information is not guaranteed and should be independently verified.
216 A Devane Street, Fayetteville, NC 28305 (MLS# LP762149) is a Single Family property that was sold at $550,000 on August 28, 2026. Want to learn more about 216 A Devane Street? Do you have questions about finding other Single Family real estate for sale in Fayetteville? You can browse all Fayetteville real estate or contact a Coldwell Banker agent to request more information.