This is a carousel with tiles that activate property listing cards. Use the previous and next buttons to navigate.
1/1
$570,000
This is a carousel with tiles that activate property listing cards. Use the previous and next buttons to navigate.
1/1
Property Description
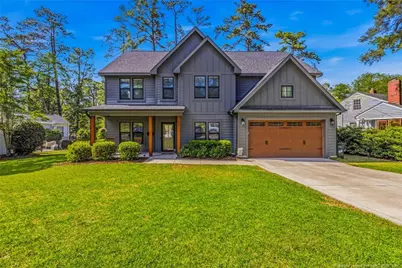
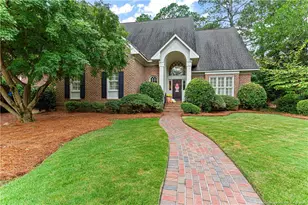
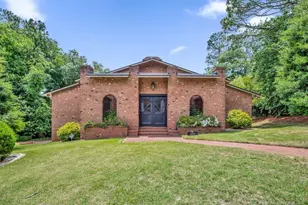
Showstopper! This home is simply stunning & offered under pre-market appraised value! Instant equity! Experience everything this beautifully maintained, better-than-new residence has to offer, perfectly situated the highly sought-after Forest Lakes Neighborhood known for its charm, convenience, and lifestyle. From the moment you step inside, you're welcomed by elegant details and thoughtful design throughout. The formal dining room showcases beautifully coffered ceilings, creating the perfect setting for gatherings and special occasions. Just off the entry, a versatile flex room with French doors and closet offers endless possibilities; ideal for a home office, library, sitting room or 6th bedroom. The spacious open-concept living room features a cozy fireplace and flows seamlessly into the heart of the home: the gourmet kitchen: designed with both style and function in mind. Enjoy a large center island with bar seating, a dedicated coffee bar or buffet area, wall oven, quartz countertops, subway tile backsplash, under-cabinet lighting, and a timeless farmhouse sink. Whether hosting guests or enjoying everyday living, this space delivers comfort and sophistication. The main level also offers a guest bedroom and full bath, along with a convenient organizational drop zone just off the garage entry. The garage is equipped with a Tesla EV wall charger, adding modern convenience for electric vehicle owners. Durable laminate flooring runs throughout the downstairs living areas, with tile in the bathrooms and laundry room, and plush carpeting upstairs for added comfort. Upstairs, the expansive primary suite offers a true retreat, complete with a spa-inspired glamour bathroom featuring dual vanities, a separate walk-in shower, relaxing garden tub, and a large walk-in closet. Three additional guest bedrooms provide generous space and flexibility. One bedroom, conveniently located just off the primary suite, is perfectly suited for a nursery, home office, or private guest room. A spacious media room creates the ideal setting for movie nights, game days, or entertaining, while a guest bathroom with dual vanities and a dedicated laundry room complete the well-designed second floor. This home also features a tankless water heater, offering enhanced energy efficiency and the luxury of continuous, on-demand hot water. Step outside and discover the inviting three-season room, allowing you to enjoy the beauty of spring, summer, and fall in comfort and style. The backyard offers a patio area, storage building, and beautiful landscaping; creating a peaceful outdoor space perfect for relaxing or entertaining. Located near Highland country club this home provides easy access to golf, dining, coffee shops, boutiques, Cape Fear Theatre, and everyday conveniences. Luxury, comfort, and lifestyle come together in this exceptional property; making it a place you'll truly love to call home. **Ask about VA Assumable Loan! Sellers have a 2.375% interest rate.**
Full Property Details
Full Property Details for 326 Valley Rd
General
- Sold For: $570,000
- Status: Closed
- Type: Single Family
- Source: 2218
- MLS ID: LP761873
- Added to Site: 94 day(s) ago
Interior
- Number of Rooms: 9
- Interior Features: Bathtub/Shower Combination, Ceiling Fan(s), Entrance Foyer, Kitchen Island, Open Floorplan, Walk-In Closet(s), Walk-In Shower
- Fireplace: Yes
- Number of Fireplaces: 1
- Fireplace(s): Gas Log
- Appliances: Dishwasher, Microwave, Refrigerator, Oven
- Flooring: Carpet, Hardwood, Laminate, Tile, Vinyl
Rooms
Bathrooms
- Total Bathrooms: 3
- Full Bathrooms: 3
Bedrooms
- Total Bedrooms: 5
Other Rooms
- Laundry: Upper Level
Exterior
- Exterior Features: Rain Gutters, Storage
- Porch/Patio/Deck: Covered, Front Porch, Patio, Porch, Screened
Parking
- Garage: Yes
- Attached garage: Yes
- Garage Spaces: 2
- Parking Features: Attached
Location
- County: Cumberland
- Driving Directions: GPS Friendly
Heating & Cooling
- Air Conditioning: Yes
- Heating Type: Heat Pump
Utilities
- Utility Description: Natural Gas Available
Structural Information
- Exterior Const.: Fiber Cement
- Basement: Yes
- Basement Desc.: Other
- Drive-In Doors: Storm Door(s)
- Building Size: 2842
- Square Feet: 2,842
- Year Built: 2021
Lot Features
- Lot Size (Acres): 0.23
- Lot Size (Sq. Ft.): 10,018.8
- Lot Dimensions: 75 x 132 x 25 x 53 x 140
- Street/Road Desc.: Paved
- Lot Features: Cleared, Interior Lot
Disclosures and Reports
- Special Conditions: Standard
- Property ID: 427932249
- Lot Number: 2
Listed by Coldwell Banker Advantage - Fayetteville, MELISSA RAMBIN (910) 495-5758

Get Pre-Approved Today
Schools
Schools serving 326 Valley Rd
School District:Cumberland County Schools
| Name | Grades | Distance |
|---|---|---|
Alma O Easom Elementary 1610 Westlawn Avenue, Fayetteville, NC 28305 | K-1 | 0.8 mi |
Vanstory Hills Elementary 400 Foxhall Road, Fayetteville, NC 28303 | 2-5 | 1.5 mi |
R Max Abbott Middle 590 Winding Creek Road, Fayetteville, NC 28305 | 6-8 | 1.2 mi |
Terry Sanford High 2301 Fort Bragg Road, Fayetteville, NC 28303 | 9-12 | 1.2 mi |
Disclaimer:
School attendance boundaries provided by ATTOM Data Solutions and are for reference only. Contact the school directly to verify enrollment eligibility.
Price & Sales History for 326 Valley Rd
Date
Details
Price
Change
Source
7/15/2026
Sold
$570,000
-1.72%
MLS
5/27/2026
Price Reduced
$580,000
-2.52%
MLS
5/04/2026
Listed
$595,000
—
MLS
Disclaimer: Historical sales information is derived from public records provided by the county offices. Information is not guaranteed and should be independently verified.
326 Valley Road, Fayetteville, NC 28305 (MLS# LP761873) is a Single Family property that was sold at $570,000 on July 15, 2026. Want to learn more about 326 Valley Road? Do you have questions about finding other Single Family real estate for sale in Fayetteville? You can browse all Fayetteville real estate or contact a Coldwell Banker agent to request more information.