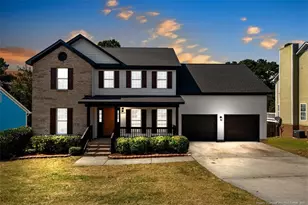
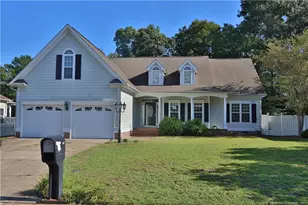
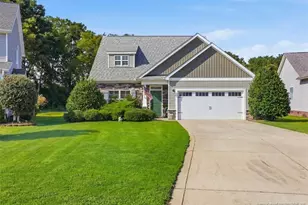
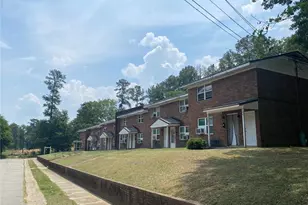
This is a carousel with tiles that activate property listing cards. Use the previous and next buttons to navigate.
1/1
$795,000
This is a carousel with tiles that activate property listing cards. Use the previous and next buttons to navigate.
1/1
Property Description
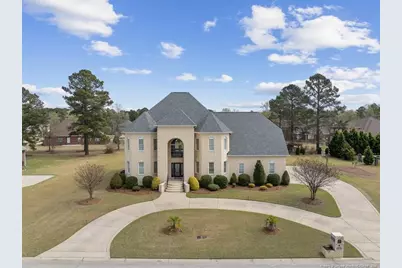
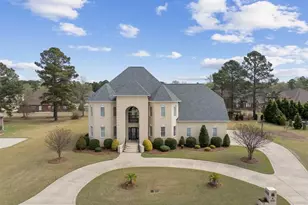
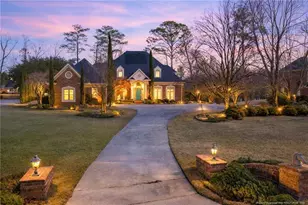
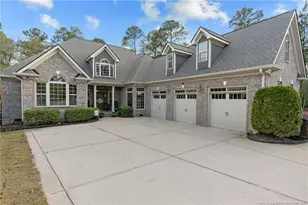
Stunning custom-built 4-bedroom, 5-bath home located in Greystone Farms, offering a thoughtfully designed layout and high-end finishes throughout.The main level features a well-planned flow with a secondary bedroom and full bath, along with marble flooring that begins in the foyer and extends through the study, great room, and formal dining area-creating a strong first impression and a cohesive feel throughout the main living spaces. The gourmet kitchen is centered around a large island with prep sink and gas cooktop, complemented by a generously sized pantry.The formal dining room is enhanced by two built-in serving areas, including a bar with wine refrigerator, cabinetry, and granite-ideal for both everyday use and entertaining.A spacious laundry room is outfitted with built-in cabinetry and a dedicated closet system, offering a level of functionality not often found.Upstairs, the primary suite offers a well-appointed custom closet and a spa-like en suite featuring a walk-in rain shower and Jacuzzi tub. A spacious bonus room with a full bath provides additional flexibility, along with two additional bedrooms, each with their own full bath.Heated floors enhance comfort in the primary and secondary bathrooms.Additional highlights include a three-car garage with built-in storage, tankless water heater, and ADT security system. Recent updates include a newer roof (2023) and dishwasher and microwave (2022).Seller offering a closing cost incentive.
Full Property Details
Full Property Details for 245 Stoneleigh Dr
General
- Sold For: $795,000
- HOA FEE: $28/month
- HOA FEE FREQ.: Annually
- Status: Closed
- Type: Single Family
- Source: 2218
- MLS ID: LP757939
- Added to Site: 134 day(s) ago
Interior
- Number of Rooms: 9
- Interior Features: Cathedral Ceiling(s), Ceiling Fan(s), Double Vanity, Eat-in Kitchen, Entrance Foyer, Granite Counters, Kitchen Island, Separate Shower, Tray Ceiling(s), Walk-In Closet(s), Walk-In Shower, Whirlpool Tub
- Fireplace: Yes
- Number of Fireplaces: 1
- Fireplace(s): Prefabricated
- Appliances: Dishwasher, Disposal, Gas Cooktop, Microwave, Refrigerator, Oven
- Flooring: Hardwood, Tile, Vinyl, Other
Rooms
Bathrooms
- Total Bathrooms: 5
- Full Bathrooms: 5
Bedrooms
- Total Bedrooms: 4
Other Rooms
- Laundry: Upper Level
Exterior
- Exterior Features: Rain Gutters
- Porch/Patio/Deck: Deck
Parking
- Garage: Yes
- Attached garage: Yes
- Garage Spaces: 3
- Parking Features: Attached
Location
- County: Cumberland
- Subdivision: Greystone Farms
- Driving Directions: From N Ramsey St, turn right onto Summerchase Drive, left onto Touchstone, right onto Stoneleigh. Home will be on the left.
Community
- Association: Yes
Heating & Cooling
- Air Conditioning: Yes
- Heating Type: Heat Pump, Zoned
Utilities
- Utility Description: Natural Gas Available
Structural Information
- Exterior Const.: Brick Veneer
- Basement: Yes
- Basement Desc.: Crawl Space
- Building Size: 4222
- Square Feet: 4,222
- Year Built: 2013
Lot Features
- Lot Features: Level
- Zoning: SF10 - Single Family Res
Financial Considerations
- Association Fee: $330
- Assoc Fee Freq.: Annually
Disclosures and Reports
- Special Conditions: Standard
- Property ID: 541233018
Listed by Re/Max Choice, AMANDA STONE (910) 476-7080

Get Pre-Approved Today
Schools
Schools serving 245 Stoneleigh Dr
School District:Cumberland County Schools
| Name | Grades | Distance |
|---|---|---|
Long Hill Elementary 6490 Ramsey Street, Fayetteville, NC 28311 | 2-5 | 0.4 mi |
Raleigh Road Elementary 8330 Ramsey Street, Linden, NC 28356 | K-1 | 4.1 mi |
Pine Forest Middle 6901 Ramsey Street, Fayetteville, NC 28311 | 6-8 | 1.4 mi |
Pine Forest High 525 Andrews Road, Fayetteville, NC 28311 | 9-12 | 1.6 mi |
Disclaimer:
School attendance boundaries provided by ATTOM Data Solutions and are for reference only. Contact the school directly to verify enrollment eligibility.
Price & Sales History for 245 Stoneleigh Dr
Date
Details
Price
Change
Source
6/30/2026
Sold
$795,000
-0.5%
MLS
3/27/2026
Listed
$799,000
—
MLS
Disclaimer: Historical sales information is derived from public records provided by the county offices. Information is not guaranteed and should be independently verified.
245 Stoneleigh Drive, Fayetteville, NC 28311 (MLS# LP757939) is a Single Family property that was sold at $795,000 on June 30, 2026. Want to learn more about 245 Stoneleigh Drive? Do you have questions about finding other Single Family real estate for sale in Fayetteville? You can browse all Fayetteville real estate or contact a Coldwell Banker agent to request more information.