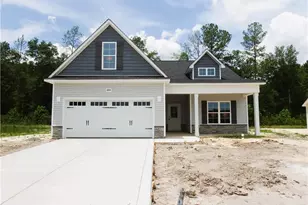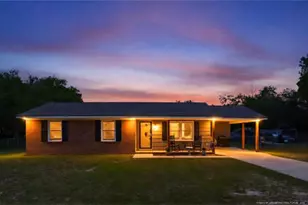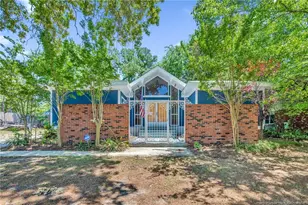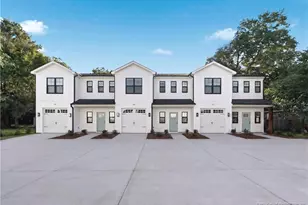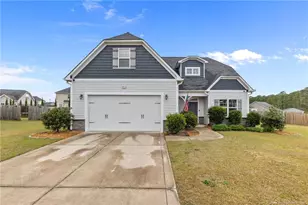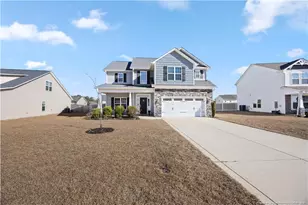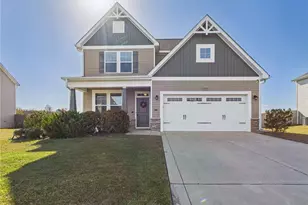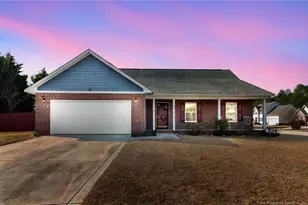








This is a carousel with tiles that activate property listing cards. Use the previous and next buttons to navigate.
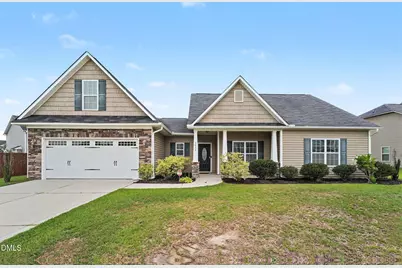
$375,000 Just Listed
This is a carousel with tiles that activate property listing cards. Use the previous and next buttons to navigate.
Full Property Details for 3033 N Kilchattan Dr
General
- Price: $375,000
- HOA FEE: $20/month
- HOA FEE FREQ.: Annually
- Taxes: $2,463
- Status: Active
- Type: Single Family
- Source: 2218
- MLS ID: 10182073
- Updated: 7/23/2026
- Added to Site: 1 day(s) ago
Interior
- Number of Rooms: 6
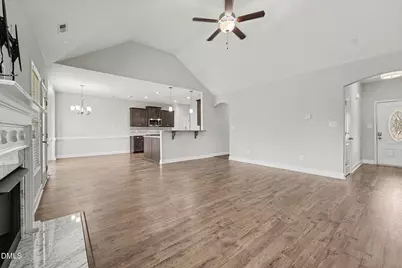
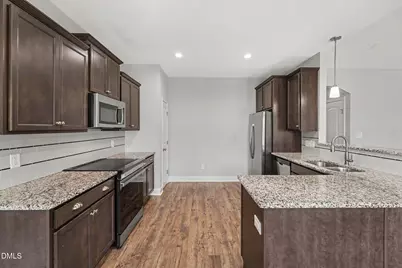
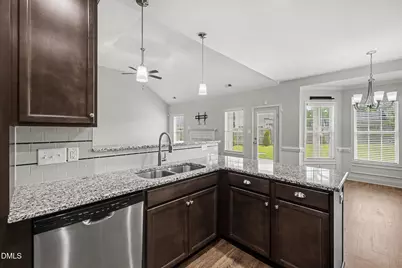
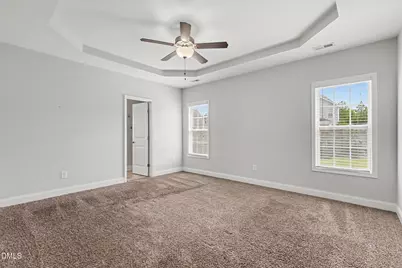

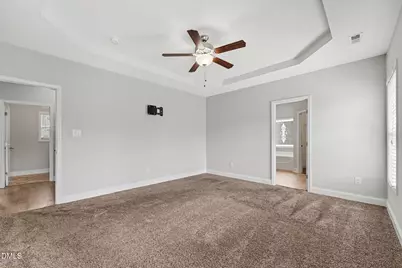
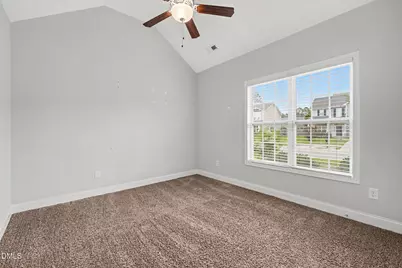
- Interior Features: Bathtub/Shower Combination, Ceiling Fan(s), Double Vanity, Eat-in Kitchen, Granite Counters, Kitchen/Dining Room Combination, Pantry, Room Over Garage, Tray Ceiling(s), Walk-In Closet(s), Walk-In Shower
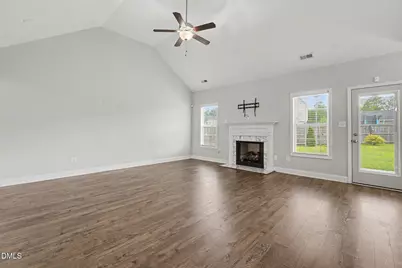
- Fireplace: Yes
- Number of Fireplaces: 1
- Fireplace(s): Living Room, Propane
- Appliances: Dishwasher, Disposal, Electric Range, Microwave, Refrigerator
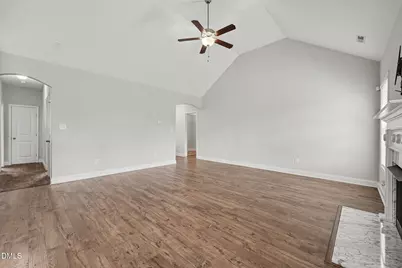
- Flooring: Carpet, Linoleum, Vinyl
Rooms
Bathrooms
- Total Bathrooms: 2
- Full Bathrooms: 2
Bedrooms
- Total Bedrooms: 3
Other Rooms
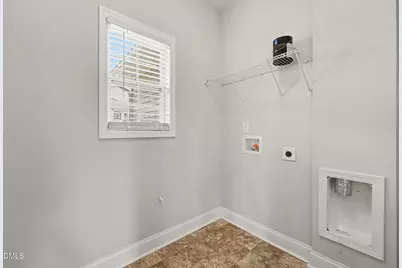
- Laundry: Electric Dryer Hookup, Laundry Room, Washer Hookup
Additional Information
- Shared Amenities: None
Exterior
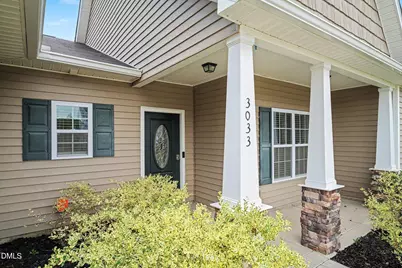
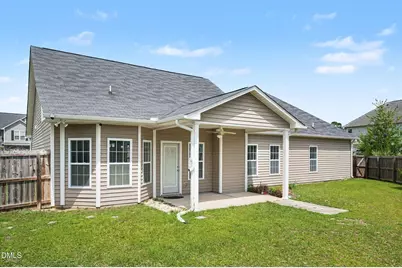
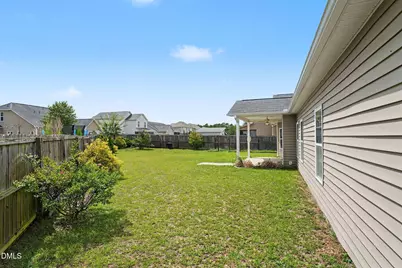
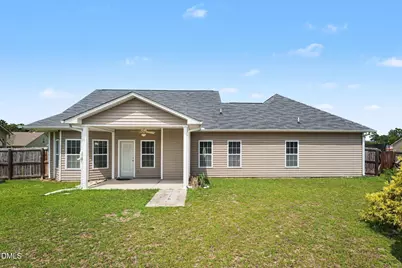
- Exterior Features: Fenced Yard, Garden, Rain Gutters
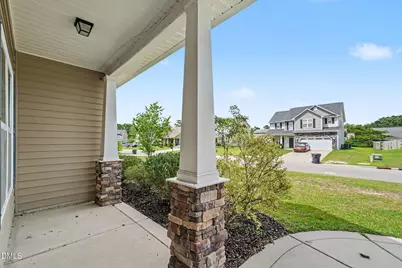
- Porch/Patio/Deck: Covered, Front Porch, Patio
Parking
- Garage: Yes
- Attached garage: Yes
- Garage Spaces: 2
- Parking Features: Driveway, Garage Faces Front
Location
- County: Cumberland
- Subdivision: Peartree West
- Driving Directions: From I-295 exit at Camden Rd and then turn left on Pine Cone Lane, turn left on Redspire then left on Ritson Ln and finally, right on N Kilchattan Dr. The house will be on the left
- Direction Faces: Northeast
School Information
- Elementary School: Cumberland - Stoney Point Elementary
- Middle School: Cumberland - John R Griffin Middle
- High School: Cumberland - Jack Britt High School
Community
- Association: Yes
- Assoc. Fees Include: Unknown
Heating & Cooling
- Air Conditioning: Yes
- Cooling Type: Ceiling Fan(s), Central Air
- Heating Type: Forced Air, Heat Pump
Utilities
- Sewer: Public Sewer
- Water: Public
- Utility Description: Electricity Connected, Sewer Connected, Water Connected
Structural Information
- Architectural Style: Traditional
- Structure Type: House
- Exterior Const.: Stone Veneer, Vinyl Siding
- Roof: Composition
- Windows: Double Pane Windows
- Stories/Levels: 2
- Building Size: 2025
- Square Feet: 2,025
- Finished Above Grnd: 2,025.88 Sq. Ft.
- Year Built: 2017
Lot Features
- Lot Size (Acres): 0.23
- Lot Size (Sq. Ft.): 10,018.8
- Frontage: County Road
- Street/Road Desc.: Asphalt
- Fence: Yes
- Lot Features: Cleared, Level
- Zoning: R7.5
- Fencing (Description): Back Yard, Wood
Financial Considerations
- Association Fee: $240
- Assoc Fee Freq.: Annually
- Tax Amount: $2,463
Disclosures and Reports
- Special Conditions: Standard
- Property ID: 9494133892000
- Lot Number: 80
Listed by Mark Spain Real Estate, Stirling West (719) 499-4124
Schools serving 3033 N Kilchattan Dr
| Name | Grades | Distance |
|---|---|---|
Stoney Point Elementary 7411 Rockfish Road, Fayetteville, NC 28306 | K-5 | 1.1 mi |
John R Griffin Middle 5551 Fisher Road, Fayetteville, NC 28304 | 6-8 | 3.1 mi |
Jack Britt High School 7403 Rockfish Road, Fayetteville, NC 28306 | 9-12 | 1.1 mi |
Price & Sales History for 3033 N Kilchattan Dr
Tax History for 3033 N Kilchattan Dr
Estimate the Cost for 3033 N Kilchattan Dr
3033 N Kilchattan Drive, Fayetteville, NC 28306 (MLS# 10182073) is a Single Family property with 3 bedrooms and 2 full bathrooms. 3033 N Kilchattan Drive is currently listed for $375,000 and was received on July 23, 2026. Want to learn more about 3033 N Kilchattan Drive? Do you have questions about finding other Single Family real estate for sale in Fayetteville? You can browse all Fayetteville real estate or contact a Coldwell Banker agent to request more information.