This is a carousel with tiles that activate property listing cards. Use the previous and next buttons to navigate.
1/1
$325,000
This is a carousel with tiles that activate property listing cards. Use the previous and next buttons to navigate.
1/1
Property Description
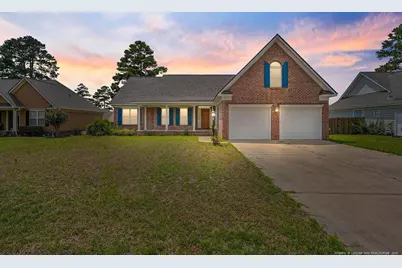
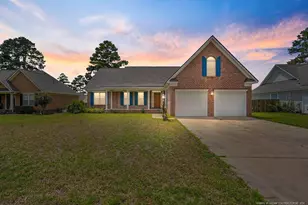
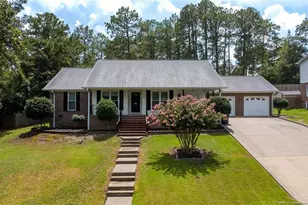
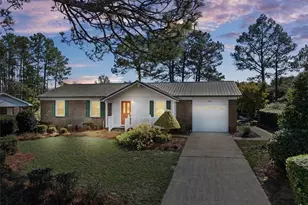
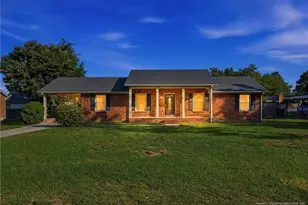
Welcome to 3513 Kennicot Court! Nestled on a quiet cul-de-sac in an established Fayetteville neighborhood, this charming home offers a wonderful blend of comfort, space, and functionality. Relax on the welcoming front porch or enjoy your morning coffee and evening gatherings on the screened-in back porch complete with a ceiling fan for year-round comfort. The thoughtfully designed floor plan features a spacious first-floor primary suite with a large ensuite bathroom offering a jetted soaking tub, separate shower, and walk-in closet. A versatile bonus room provides the perfect space for a home office, playroom, media room, or guest area. The main floor HVAC system was also replaced in 2024.Conveniently located near shopping, dining, schools, and Fort Bragg, this home is ready for its next owners to enjoy. Don't miss your opportunity to make this peaceful cul-de-sac home your own!
Full Property Details
Full Property Details for 3513 Kennicot Ct
General
- Sold For: $325,000
- HOA FEE: $17/month
- HOA FEE FREQ.: Annually
- Status: Closed
- Type: Single Family
- Source: 2218
- MLS ID: LP764746
- Added to Site: 108 day(s) ago
Interior
- Number of Rooms: 6
- Interior Features: Ceiling Fan(s), Double Vanity, Kitchen/Dining Room Combination, Primary Downstairs, Storage, Walk-In Closet(s), Whirlpool Tub
- Number of Fireplaces: 1
- Fireplace(s): Gas Log
- Appliances: Cooktop, Dishwasher, Disposal, Dryer, Microwave, Refrigerator, Washer
- Flooring: Hardwood, Tile, Vinyl
Rooms
Bathrooms
- Total Bathrooms: 2
- Full Bathrooms: 2
Bedrooms
- Total Bedrooms: 3
Other Rooms
- Laundry: Inside, Main Level
Exterior
- Exterior Features: Fenced Yard
- Porch/Patio/Deck: Covered, Porch, Screened
Parking
- Garage: Yes
- Attached garage: Yes
- Garage Spaces: 2
- Parking Features: Attached
Location
- County: Cumberland
- Subdivision: Inverness
Community
- Association: Yes
- Assoc. Name: Inverness of Andrews
Heating & Cooling
- Heating Type: Heat Pump
Utilities
- Utility Description: Natural Gas Available
Structural Information
- Architectural Style: Ranch
- Basement Desc.: Crawl Space
- Windows: Blinds
- Building Size: 2215
- Square Feet: 2,215
- Living Area: 2,215 Sq. Ft.
- Year Built: 2003
Lot Features
- Fence: Yes
- Lot Features: Cul-De-Sac
- Zoning: PND - Planned Neighborhoo
- Fencing (Description): Fenced, Partial
Financial Considerations
- Association Fee: Yes
- Association Fee: $200
- Assoc Fee Freq.: Annually
Disclosures and Reports
- APN: 0531-01-3735.000
Listed by Exp Realty Llc, AMANDA GARCIA (614) 625-5154
Sold by no idx
Get Pre-Approved Today
Schools
Schools serving 3513 Kennicot Ct
School District:Cumberland County Schools
| Name | Grades | Distance |
|---|---|---|
Howard L Hall Elementary 526 Andrews Road, Fayetteville, NC 28311 | K-5 | 0.7 mi |
Pine Forest Middle 6901 Ramsey Street, Fayetteville, NC 28311 | 6-8 | 2.9 mi |
Pine Forest High 525 Andrews Road, Fayetteville, NC 28311 | 9-12 | 0.7 mi |
Disclaimer:
School attendance boundaries provided by ATTOM Data Solutions and are for reference only. Contact the school directly to verify enrollment eligibility.
Price & Sales History for 3513 Kennicot Ct
Date
Details
Price
Change
Source
9/09/2026
Sold
$325,000
0.03%
MLS
8/05/2026
Price Reduced
$324,900
-4.41%
MLS
7/04/2026
Listed
$339,900
—
MLS
Disclaimer: Historical sales information is derived from public records provided by the county offices. Information is not guaranteed and should be independently verified.
3513 Kennicot Court, Fayetteville, NC 28311 (MLS# LP764746) is a Single Family property that was sold at $325,000 on September 09, 2026. Want to learn more about 3513 Kennicot Court? Do you have questions about finding other Single Family real estate for sale in Fayetteville? You can browse all Fayetteville real estate or contact a Coldwell Banker agent to request more information.