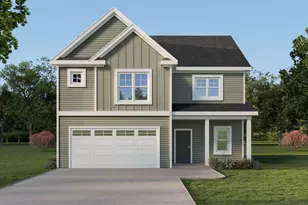
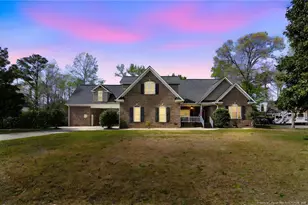
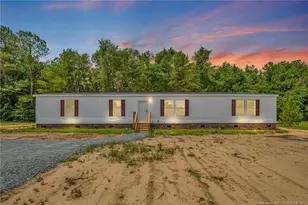
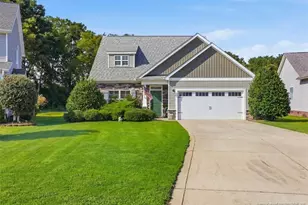
This is a carousel with tiles that activate property listing cards. Use the previous and next buttons to navigate.
1/1
$353,000
This is a carousel with tiles that activate property listing cards. Use the previous and next buttons to navigate.
1/1
Property Description
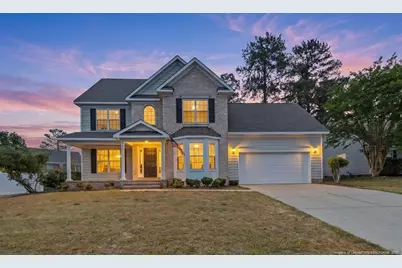
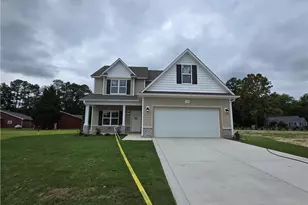
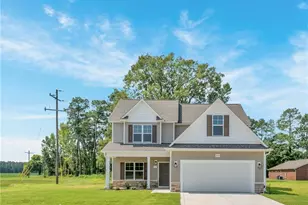
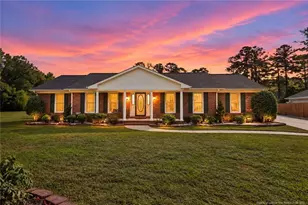
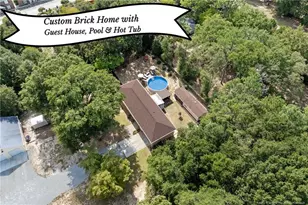
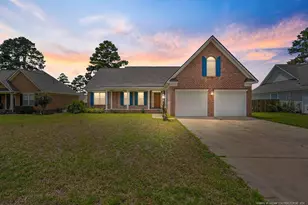
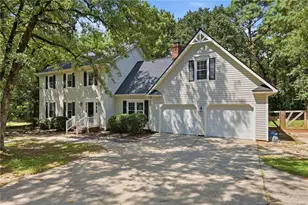
Beautiful, immaculate 3 bedroom 2.5 bath Home on quiet cul-de-sac in the sought after Inverness Subdivision. Hardwood floors in foyer, dining and formal living rooms. Great room with gas fireplace. Large bonus room upstairs with closet. Eat-in-kitchen with bay window boasts recently purchased stainless steel appliances. Dual Vanity Master Bathroom with jetted soaker tub & large separate shower. Screened porch overlooks large fenced back yard. Roof is 2 years old. New first floor HVAC and direct vent hot water heater in 2025, roof was replaced in late 2023. Move in ready! Must See! Close to post, shopping and 295. New lighting installed throughout and new carpet (except in bonus room which is like new).
Full Property Details
Full Property Details for 3524 Kennicot Ct
General
- Sold For: $353,000
- HOA FEE: $17/month
- HOA FEE FREQ.: Annually
- Status: Closed
- Type: Single Family
- Source: 2218
- MLS ID: LP761032
- Added to Site: 108 day(s) ago
Interior
- Number of Rooms: 8
- Interior Features: Ceiling Fan(s), Double Vanity, Entrance Foyer, Separate Shower, Walk-In Closet(s)
- Fireplace: Yes
- Number of Fireplaces: 1
- Fireplace(s): Prefabricated
- Appliances: Dishwasher, Microwave, Range
- Flooring: Hardwood, Laminate, Tile, Vinyl
Rooms
Bathrooms
- Total Bathrooms: 3
- Full Bathrooms: 2
- Half Bathrooms: 1
Bedrooms
- Total Bedrooms: 3
Exterior
- Exterior Features: Fenced Yard
- Porch/Patio/Deck: Front Porch, Patio, Porch, Screened
Parking
- Garage: Yes
- Attached garage: Yes
- Garage Spaces: 2
- Parking Features: Attached
Location
- County: Cumberland
- Subdivision: Inverness
Community
- Association: Yes
Heating & Cooling
- Air Conditioning: Yes
- Heating Type: Heat Pump
Utilities
- Utility Description: Natural Gas Available
Structural Information
- Exterior Const.: Brick Veneer
- Basement: Yes
- Basement Desc.: Crawl Space
- Building Size: 2313
- Square Feet: 2,313
- Year Built: 2004
Lot Features
- Fence: Yes
- Lot Features: Cul-De-Sac
- Fencing (Description): Fenced
Financial Considerations
- Association Fee: $200
- Assoc Fee Freq.: Annually
Disclosures and Reports
- Special Conditions: Standard
- Property ID: 531015946
Listed by Exp Realty Llc, TRACY HOLT (910) 476-7913

Get Pre-Approved Today
Schools
Schools serving 3524 Kennicot Ct
School District:Cumberland County Schools
| Name | Grades | Distance |
|---|---|---|
Howard L Hall Elementary 526 Andrews Road, Fayetteville, NC 28311 | K-5 | 0.6 mi |
Pine Forest Middle 6901 Ramsey Street, Fayetteville, NC 28311 | 6-8 | 2.8 mi |
Pine Forest High 525 Andrews Road, Fayetteville, NC 28311 | 9-12 | 0.7 mi |
Disclaimer:
School attendance boundaries provided by ATTOM Data Solutions and are for reference only. Contact the school directly to verify enrollment eligibility.
Price & Sales History for 3524 Kennicot Ct
Date
Details
Price
Change
Source
6/17/2026
Sold
$353,000
-1.12%
MLS
5/08/2026
Price Reduced
$356,990
-0.83%
MLS
4/20/2026
Listed
$359,990
—
MLS
Disclaimer: Historical sales information is derived from public records provided by the county offices. Information is not guaranteed and should be independently verified.
3524 Kennicot Court, Fayetteville, NC 28311 (MLS# LP761032) is a Single Family property that was sold at $353,000 on June 17, 2026. Want to learn more about 3524 Kennicot Court? Do you have questions about finding other Single Family real estate for sale in Fayetteville? You can browse all Fayetteville real estate or contact a Coldwell Banker agent to request more information.