This is a carousel with tiles that activate property listing cards. Use the previous and next buttons to navigate.
1/1
$249,000
This is a carousel with tiles that activate property listing cards. Use the previous and next buttons to navigate.
1/1
Property Description
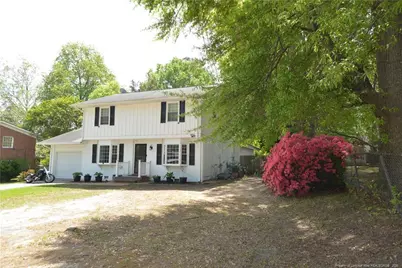
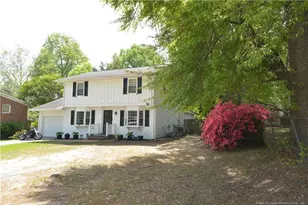
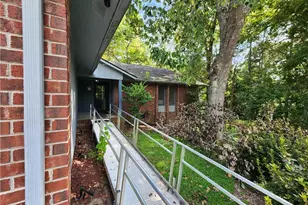
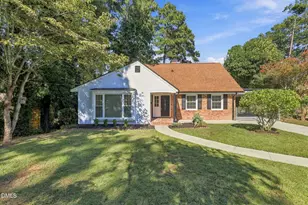
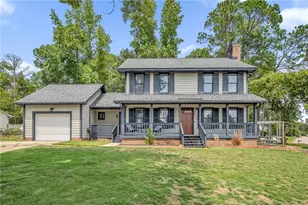
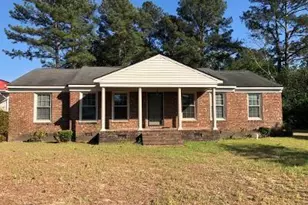
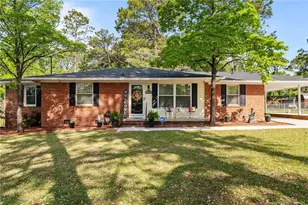
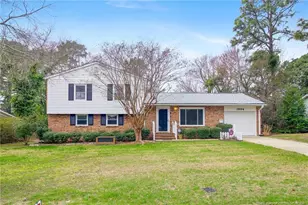
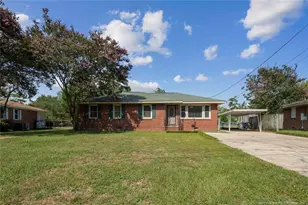
The Sellers Are Offering $5,000 in Concessions At Closing. This Beautiful Two-Story Home Features Three Bedrooms Located Upstairs and Three Full Bathrooms Designed For Optimal Functionality, Providing Everything Desired in A Home. Upon Entry, You Will Be Greeted By A Formal Dining Room, A Spacious Living Room Featuring Hardwood Floors and Each With A Bay Window and An Inviting Atmosphere Throughout.The Kitchen Boasts Of Modern White Cabinetry, A Large Island For Easy Meal Preparation, Stylish Backsplash, A Coffee Bar/Butler's Area, Recessed Lighting, Under-Cabinet Illumination, A Generous Sink, Induction Range, Stainless Steel Appliances, and A Pantry. The Enclosed Porch Was Converted Into A Study/Office, Complemented By A Laundry Area With Ample Storage and A Bathroom With Closet Access. The Master Bathroom Was Updated Approximately Four Years Ago. Enjoy The Outdoors With Expansive Decking, A Swing, Greenhouse, Mature Trees, Azaleas, A Wired Shed, and A Two-Car Carport. The Washer and Dryer, Approximately Three Years Old, and Are Included As Gifts, As Well As The Artic King Refrigerator. The Property Is Conveniently Located Near Cape Fear Valley Hospital, Medical Offices, The Mall, Restaurants, Entertainment Venues, All American Freeway, and 295, Making Commutes To Fort Bragg Faster.
Full Property Details
Full Property Details for 4209 Edgedale Dr
General
- Sold For: $249,000
- Status: Closed
- Type: Single Family
- Source: 2218
- MLS ID: LP762239
- Added to Site: 104 day(s) ago
Interior
- Number of Rooms: 7
- Interior Features: Kitchen Island
- Flooring: Hardwood, Vinyl, Tile
Rooms
Bathrooms
- Total Bathrooms: 3
- Full Bathrooms: 3
Bedrooms
- Total Bedrooms: 3
Other Rooms
- Laundry: Inside
Exterior
- Exterior Features: Rain Gutters
- Porch/Patio/Deck: Deck, Other
Parking
- Garage: Yes
- Attached garage: Yes
- Garage Spaces: 1
- Carports: Yes
- Carport Spaces: 2
- Parking Features: Attached, Detached Carport
Location
- County: Cumberland
- Subdivision: Evergreen
- Driving Directions: FROM IRELAND DRIVE, TURN RIGHT ONTO COVENTRY AND THEN TURN ONTO EDGEDALE DRIVE.
Heating & Cooling
- Air Conditioning: Yes
- Heating Type: Zoned
Utilities
- Utility Description: Natural Gas Available
Structural Information
- Exterior Const.: Brick Veneer
- Basement: Yes
- Basement Desc.: Crawl Space
- Building Size: 1922
- Square Feet: 1,922
- Year Built: 1962
Lot Features
- Lot Size (Acres): 0.32
- Lot Size (Sq. Ft.): 13,939.2
- Zoning: SF10 - Single Family Res
Disclosures and Reports
- Special Conditions: Standard
- Property ID: 416544437
Listed by Weichert Realtors-Wayne Younts, SHIRLEY MCLAUCHLIN (910) 273-0806

Get Pre-Approved Today
Schools
Schools serving 4209 Edgedale Dr
School District:Cumberland County Schools
| Name | Grades | Distance |
|---|---|---|
Mary Mcarthur Elementary 3809 Village Drive, Fayetteville, NC 28304 | PK-5 | 0.4 mi |
Douglas Byrd Middle 1616 Ireland Drive, Fayetteville, NC 28304 | 6-8 | 0.6 mi |
Douglas Byrd High 1624 Ireland Drive, Fayetteville, NC 28304 | 9-12 | 0.5 mi |
Disclaimer:
School attendance boundaries provided by ATTOM Data Solutions and are for reference only. Contact the school directly to verify enrollment eligibility.
Price & Sales History for 4209 Edgedale Dr
Date
Details
Price
Change
Source
7/14/2026
Sold
$249,000
-1.39%
MLS
5/08/2026
Listed
$252,500
—
MLS
Disclaimer: Historical sales information is derived from public records provided by the county offices. Information is not guaranteed and should be independently verified.
4209 Edgedale Drive, Fayetteville, NC 28304 (MLS# LP762239) is a Single Family property that was sold at $249,000 on July 14, 2026. Want to learn more about 4209 Edgedale Drive? Do you have questions about finding other Single Family real estate for sale in Fayetteville? You can browse all Fayetteville real estate or contact a Coldwell Banker agent to request more information.