This is a carousel with tiles that activate property listing cards. Use the previous and next buttons to navigate.
1/1
$1,700
This is a carousel with tiles that activate property listing cards. Use the previous and next buttons to navigate.
1/1
Property Description
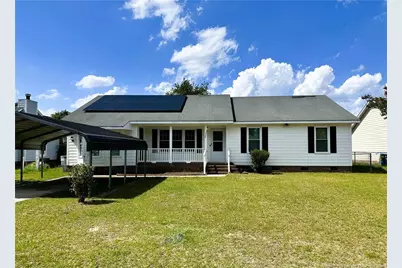
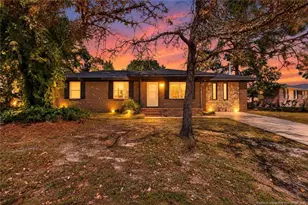
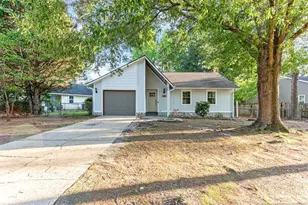
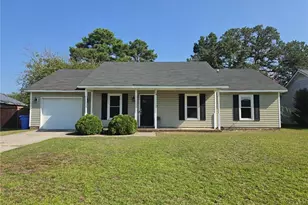
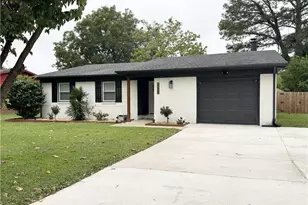
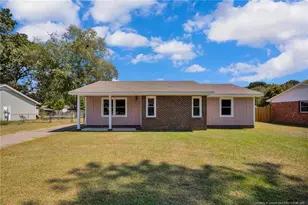
This ranch home features a mother-in-law suite with a separate entrance. Upon entering, you are welcomed by a bright, large family room with a gas fireplace that seamlessly connects to a spacious kitchen and casual dining space. From the dining area, the patio door leads to a nice yard with two storage sheds. Inside, the two suites are thoughtfully located on separate ends of the home, and both offer walk-in closets and full bathrooms; one suite even features a jetted tub. In addition, there are two more bedrooms, another full bath, and includes a washer and dryer. You will appreciate the cold air blasting from the new HVAC system, while the solar panels help you save on energy costs. Almost every window is new, and the water heater has also been replaced for peace of mind. Finally, the home is conveniently located near Hope Mills Rd and Cape Fear Valley Hospital, ensuring an easy commute to Ft Bragg. $35.00/month per approved pet, capped at $100.00/month per household. This property is available for a self-guided tour using CodeBox access. We do not advertise on Facebook or Craigslist.
Full Property Details
Full Property Details for 4938 Tangerine Dr
General
- Rent: $1,700
- Status: Closed
- Type: Single Family
- Source: 2218
- MLS ID: LP764768
- Added to Site: 70 day(s) ago
Interior
- Number of Rooms: 6
- Interior Features: Bathtub/Shower Combination, Ceiling Fan(s), Eat-in Kitchen, In-Law Floorplan, Master Downstairs, Storage, Walk-In Closet(s)
- Fireplace: Yes
- Number of Fireplaces: 1
- Fireplace(s): Prefabricated
- Appliances: Dishwasher, Dryer, Microwave, Range, Refrigerator, Washer
- Flooring: Vinyl
Rooms
Bathrooms
- Total Bathrooms: 3
- Full Bathrooms: 3
Bedrooms
- Total Bedrooms: 4
Other Rooms
- Laundry: Inside
Exterior
- Exterior Features: Storage
Parking
- Carports: Yes
- Carport Spaces: 2
- Parking Features: Detached Carport
Location
- County: Cumberland
- Driving Directions: From Hope Mills Rd Ashton Rd to Tangerine House Is on R
Heating & Cooling
- Air Conditioning: Yes
- Cooling Type: Central Air
- Heating Type: Heat Pump
Utilities
- Sewer: Public Sewer
- Water: Public
- Utility Description: Natural Gas Available
Structural Information
- Exterior Const.: Brick Veneer, Wood Siding
- Windows: Blinds
- Building Size: 1662
- Square Feet: 1,662
- Year Built: 1994
Lot Features
- Lot Size (Acres): 0.22
- Lot Size (Sq. Ft.): 9,583.2
- Lot Features: Level
Financial Considerations
- Lease Price: $1,700
- Security Deposit: $1,700
Disclosures and Reports
- Property ID: 416304097
Listed by Homeowners Property Management Of Fayetteville, Llc., LEASING DIVISION (910) 354-2650

Schools
Schools serving 4938 Tangerine Dr
School District:Cumberland County Schools
| Name | Grades | Distance |
|---|---|---|
Sherwood Park Elementary 2115 Hope Mills Road, Fayetteville, NC 28304 | PK-5 | 0.5 mi |
Douglas Byrd Middle 1616 Ireland Drive, Fayetteville, NC 28304 | 6-8 | 1.5 mi |
Douglas Byrd High 1624 Ireland Drive, Fayetteville, NC 28304 | 9-12 | 1.4 mi |
Disclaimer:
School attendance boundaries provided by ATTOM Data Solutions and are for reference only. Contact the school directly to verify enrollment eligibility.
Price History for 4938 Tangerine Dr
Date
Details
Price
Change
Source
7/20/2026
Sold
$1,700
—
MLS
7/02/2026
Price Increased
$1,700
0.29%
MLS
6/26/2026
Listed
$1,695
—
MLS
Disclaimer: Historical sales information is derived from public records provided by the county offices. Information is not guaranteed and should be independently verified.
4938 Tangerine Drive, Fayetteville, NC 28304 (MLS# LP764768) is a Single Family property that was sold at $1,700 on July 20, 2026. Want to learn more about 4938 Tangerine Drive? Do you have questions about finding other real estate for sale or rent in Fayetteville? You can browse all Fayetteville rentals or contact a Coldwell Banker agent to request more information.