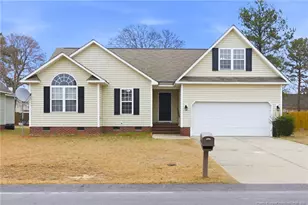
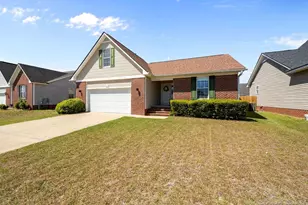
This is a carousel with tiles that activate property listing cards. Use the previous and next buttons to navigate.
1/1
$230,000
This is a carousel with tiles that activate property listing cards. Use the previous and next buttons to navigate.
1/1
Property Description
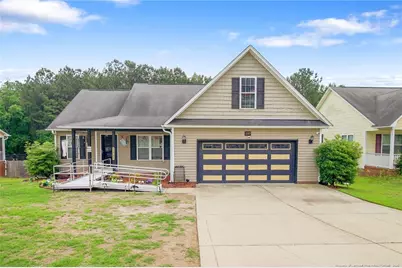
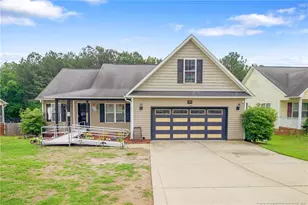
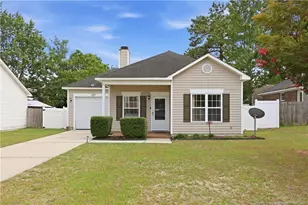
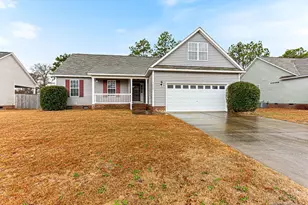
This 3-bedroom, 2-bath home with a bonus room offers a functional layout and the opportunity to make it your own. The additional bonus space provides flexibility for a variety of needs, whether it's a home office, playroom, or extra living area.Located just a 15-minute drive from local grocery stores, dining, and everyday conveniences, the home offers a balance of accessibility and a quieter setting. The backyard features a wooded view, providing a more private backdrop.If you're looking for a property with potential and room to personalize, this could be a great fit. Welcome Home! AGENTS-not a member of MLS? Call Showing Time for access/disclosures. Property sold as is, sketch was not able to be accurately completed due to interior belongings
Full Property Details
Full Property Details for 5313 Wallbrook Dr
General
- Sold For: $230,000
- Status: Closed
- Type: Single Family
- Source: 2218
- MLS ID: LP762067
- Added to Site: 67 day(s) ago
Interior
- Number of Rooms: 6
- Interior Features: Ceiling Fan(s), Double Vanity, Eat-in Kitchen, Kitchen Island, Separate Shower
- Fireplace: Yes
- Number of Fireplaces: 1
- Fireplace(s): Electric
- Appliances: Dishwasher, Microwave, Range
- Flooring: Carpet, Hardwood, Laminate, Tile, Vinyl
Rooms
Bathrooms
- Total Bathrooms: 2
- Full Bathrooms: 2
Bedrooms
- Total Bedrooms: 3
Other Rooms
- Laundry: Inside
Exterior
- Exterior Features: Rain Gutters
- Porch/Patio/Deck: Covered, Deck
Parking
- Garage: Yes
- Attached garage: Yes
- Garage Spaces: 2
- Parking Features: Attached
Location
- County: Cumberland
- Subdivision: Saddle Ridge
- Driving Directions: Head toward Hope Mills Rd. Make a U-turn at Hope Mills Rd. Use the left lane to turn left onto Camden Rd. Turn left onto Crystal Springs Rd. Turn left onto Walesby Dr. Turn right at the 1st cross street onto Thackeray Dr. Turn right onto Wallbrook Dr. House will be on the left.
Heating & Cooling
- Air Conditioning: Yes
Utilities
- Utility Description: Natural Gas Available
Structural Information
- Architectural Style: Ranch
- Basement: Yes
- Basement Desc.: Crawl Space
- Building Size: 1612
- Square Feet: 1,612
- Year Built: 2010
Lot Features
- Lot Features: Cul-De-Sac
- Zoning: R10 - Residential Distric
Disclosures and Reports
- Special Conditions: Standard
- Property ID: 415530451
- Lot Number: 54
Listed by Keller Williams Realty (Fayetteville), WELCOME HOME TEAM POWERED BY KELLER WILLIAMS REALTY (910) 987-0989

Get Pre-Approved Today
Schools
Schools serving 5313 Wallbrook Dr
School District:Cumberland County Schools
| Name | Grades | Distance |
|---|---|---|
Cumberland Mills Elementary School 2576 Hope Mills Road, Fayetteville, NC 28306 | PK-5 | 1.2 mi |
Douglas Byrd Middle 1616 Ireland Drive, Fayetteville, NC 28304 | 6-8 | 2.7 mi |
Douglas Byrd High 1624 Ireland Drive, Fayetteville, NC 28304 | 9-12 | 2.6 mi |
Disclaimer:
School attendance boundaries provided by ATTOM Data Solutions and are for reference only. Contact the school directly to verify enrollment eligibility.
Price & Sales History for 5313 Wallbrook Dr
Date
Details
Price
Change
Source
7/09/2026
Sold
$230,000
—
MLS
5/15/2026
Listed
$230,000
—
MLS
Disclaimer: Historical sales information is derived from public records provided by the county offices. Information is not guaranteed and should be independently verified.
5313 Wallbrook Drive, Fayetteville, NC 28306 (MLS# LP762067) is a Single Family property that was sold at $230,000 on July 09, 2026. Want to learn more about 5313 Wallbrook Drive? Do you have questions about finding other Single Family real estate for sale in Fayetteville? You can browse all Fayetteville real estate or contact a Coldwell Banker agent to request more information.