This is a carousel with tiles that activate property listing cards. Use the previous and next buttons to navigate.
1/1
$349,900
This is a carousel with tiles that activate property listing cards. Use the previous and next buttons to navigate.
1/1
Property Description
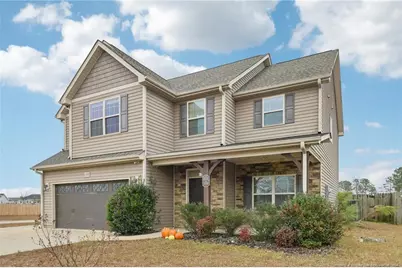
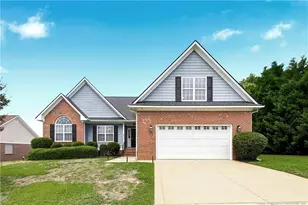
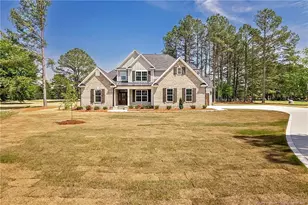
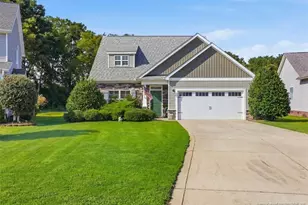
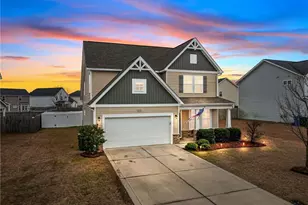
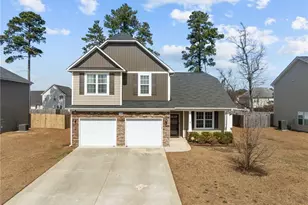
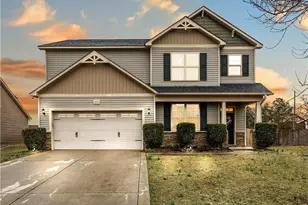
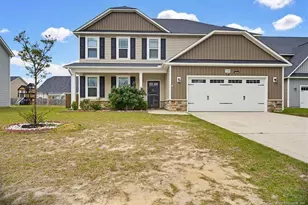
Located in the highly desirable Highcroft community, this beautifully maintained home blends modern comfort with thoughtful design. Offering 4 bedrooms, 2.5 bathrooms, and over 2,300 sq. ft. of living space, it's the perfect setting for both everyday living and effortless entertaining. The welcoming foyer provides a convenient drop zone for jackets and shoes before opening into the expansive main living area. The bright, open-concept layout connects the living room and kitchen, creating a seamless flow for gatherings. The kitchen features granite countertops, stainless steel appliances, a breakfast bar, abundant cabinetry, and generous counter space. A standout feature is the butler's pantry-ideal for extra storage and prep-leading directly into the elegant formal dining room accented with a coffered ceiling. Upstairs, the spacious primary suite feels like a private retreat with room to unwind, two walk-in closets, and a well-appointed en-suite bathroom offering dual vanities, a soaking tub, a separate shower, and a private toilet. Three additional bedrooms each include large walk-in closets, and the second full bath features a tub/shower combo. The upstairs laundry area adds convenience and includes a stacked washer/dryer gifted to the new owners. Step outside to covered patio and pergola perfect for grilling and relaxing. The fenced backyard provides privacy and a safe space for children or pets to play. Additional highlights include a 3-car garage with a refrigerator, an alarm system, and TV wall mounts in both the living room and primary suite. Close to shopping, dining, entertainment, and Fort Bragg, this home offers the ideal blend of comfort, convenience, and community. Schedule your tour today and experience why this Highcroft gem is truly a Top Choice.
Full Property Details
Full Property Details for 5352 Nessee St
General
- Sold For: $349,900
- HOA FEE: $20/month
- HOA FEE FREQ.: Annually
- Status: Closed
- Type: Single Family
- Source: 2218
- MLS ID: LP759725
- Added to Site: 115 day(s) ago
Interior
- Number of Rooms: 8
- Interior Features: Ceiling Fan(s), Double Vanity, Entrance Foyer, Granite Counters, Kitchen Island, Separate Shower, Storage, Tray Ceiling(s), Walk-In Closet(s)
- Fireplace: Yes
- Number of Fireplaces: 1
- Fireplace(s): Electric
- Appliances: Dishwasher, Disposal, Microwave, Refrigerator, Washer/Dryer Stacked
- Flooring: Carpet, Vinyl
Rooms
Bathrooms
- Total Bathrooms: 3
- Full Bathrooms: 2
- Half Bathrooms: 1
Bedrooms
- Total Bedrooms: 4
Other Rooms
- Laundry: Upper Level
Exterior
- Exterior Features: Rain Gutters
- Porch/Patio/Deck: Covered, Front Porch, Patio
Parking
- Garage: Yes
- Attached garage: Yes
- Garage Spaces: 3
- Parking Features: Attached
Location
- County: Cumberland
- Subdivision: Highcroft
- Driving Directions: Take Raeford Rd to Hoke Loop RdContinue on Hoke Loop Rd. Drive to Nessee St and turn rightHome is on the right
Community
- Association: Yes
Heating & Cooling
- Air Conditioning: Yes
- Cooling Type: Central Air, Electric
- Heating Type: Heat Pump
Structural Information
- Exterior Const.: Stone Veneer, Vinyl Siding
- Windows: Blinds, Insulated Windows
- Building Size: 2379
- Square Feet: 2,379
- Year Built: 2013
Lot Features
- Lot Size (Acres): 0.28
- Lot Size (Sq. Ft.): 12,196.8
- Street/Road Desc.: Paved
- Fence: Yes
- Lot Features: Cleared, Level
- Zoning: SF10 - Single Family Res
- Fencing (Description): Privacy
Financial Considerations
- Association Fee: $240
- Assoc Fee Freq.: Annually
Disclosures and Reports
- Special Conditions: Standard
- Property ID: 9476696742
- Lot Number: 107
Listed by Top Choice Homes Realty, PEYTON FONTENOT (337) 563-1026

Get Pre-Approved Today
Schools
Schools serving 5352 Nessee St
School District:Cumberland County Schools
| Name | Grades | Distance |
|---|---|---|
Lake Rim Elementary 1455 Hoke Loop Road, Fayetteville, NC 28314 | PK-5 | 0.6 mi |
Anne Chesnutt Middle 2121 Skibo Road, Fayetteville, NC 28314 | 6-8 | 6 mi |
Seventy-First High 6764 Raeford Road, Fayetteville, NC 28304 | 9-12 | 4.1 mi |
Disclaimer:
School attendance boundaries provided by ATTOM Data Solutions and are for reference only. Contact the school directly to verify enrollment eligibility.
Price & Sales History for 5352 Nessee St
Date
Details
Price
Change
Source
7/08/2026
Sold
$349,900
—
MLS
3/28/2026
Listed
$349,900
—
MLS
Disclaimer: Historical sales information is derived from public records provided by the county offices. Information is not guaranteed and should be independently verified.
5352 Nessee Street, Fayetteville, NC 28314 (MLS# LP759725) is a Single Family property that was sold at $349,900 on July 08, 2026. Want to learn more about 5352 Nessee Street? Do you have questions about finding other Single Family real estate for sale in Fayetteville? You can browse all Fayetteville real estate or contact a Coldwell Banker agent to request more information.