This is a carousel with tiles that activate property listing cards. Use the previous and next buttons to navigate.
1/1
$330,000
This is a carousel with tiles that activate property listing cards. Use the previous and next buttons to navigate.
1/1
Property Description
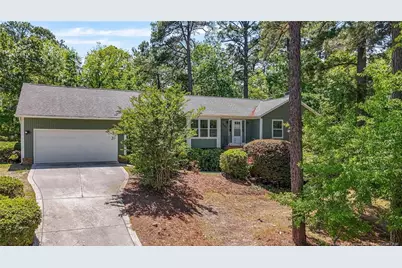
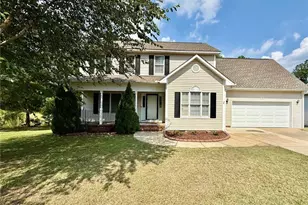
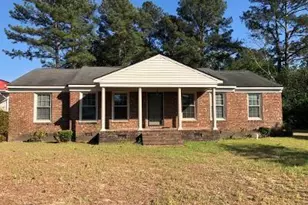
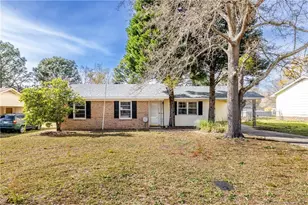
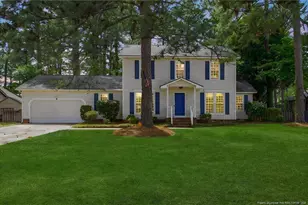
Beautifully updated 3 bedroom plus bonus room home with a FULLY FINISHED BASEMENT. This home has all the charm of the desirable Country Club North neighborhood on a large corner lot with tons of living space to use and grow into. Formal living room greets you as you walk in along with a formal dining room, kitchen with granite countertops and convenient peninsula to pull up stools or for entertaining. Gorgeous built ins compliment the eat in kitchen space that is perfect for entertaining as it leads out to the large back deck. Fenced in yard with concrete patio is a great place to relax, entertain, and play. Laundry room is on the main level along with 2 full bathrooms and 2 half bath for guests, plus 3 bedrooms. Bonus room/4th bedroom is upstairs. The finished basement includes built ins, a fireplace, a large space to use as you choose, and a convenient 1/2 bathroom. There is also a door that leads to the fenced in backyard for your convenience. Don't miss this incredibly unique home.
Full Property Details
Full Property Details for 541 Hilliard Dr
General
- Sold For: $330,000
- Status: Closed
- Type: Single Family
- Source: 2218
- MLS ID: LP761460
- Added to Site: 123 day(s) ago
Interior
- Number of Rooms: 8
- Interior Features: Ceiling Fan(s)
- Fireplace: Yes
- Number of Fireplaces: 1
- Appliances: Microwave, Range, Refrigerator
- Flooring: Hardwood, Laminate, Vinyl
Rooms
Bathrooms
- Total Bathrooms: 4
- Full Bathrooms: 2
- Half Bathrooms: 2
Bedrooms
- Total Bedrooms: 3
Exterior
- Exterior Features: Fenced Yard
- Porch/Patio/Deck: Deck, Patio
Parking
- Garage: Yes
- Attached garage: Yes
- Garage Spaces: 2
- Parking Features: Attached
Location
- County: Cumberland
- Driving Directions: GPS Friendly
Heating & Cooling
- Air Conditioning: Yes
- Heating Type: Heat Pump
Structural Information
- Basement: Yes
- Basement Desc.: Finished
- Building Size: 2633
- Square Feet: 2,633
- Year Built: 1976
Lot Features
- Fence: Yes
- Zoning: SF10 - Single Family Res
- Fencing (Description): Fenced
Disclosures and Reports
- Special Conditions: Standard
- Property ID: 439152124
- Lot Number: 25
Listed by Lpt Realty Llc, DARK HORSE GROUP POWERED BY LPT REALTY (315) 651-2777

Get Pre-Approved Today
Schools
Schools serving 541 Hilliard Dr
School District:Cumberland County Schools
| Name | Grades | Distance |
|---|---|---|
Warrenwood Elementary 4618 Rosehill Road, Fayetteville, NC 28311 | PK-5 | 1 mi |
Luther Nick Jeralds Middle 2517 Ramsey Street, Fayetteville, NC 28301 | 6-8 | 1.5 mi |
E E Smith High 1800 Seabrook Road, Fayetteville, NC 28301 | 9-12 | 1.8 mi |
Disclaimer:
School attendance boundaries provided by ATTOM Data Solutions and are for reference only. Contact the school directly to verify enrollment eligibility.
Price & Sales History for 541 Hilliard Dr
Date
Details
Price
Change
Source
7/28/2026
Sold
$330,000
—
MLS
5/12/2026
Price Reduced
$330,000
-1.49%
MLS
4/30/2026
Listed
$335,000
—
MLS
Disclaimer: Historical sales information is derived from public records provided by the county offices. Information is not guaranteed and should be independently verified.
541 Hilliard Drive, Fayetteville, NC 28311 (MLS# LP761460) is a Single Family property that was sold at $330,000 on July 28, 2026. Want to learn more about 541 Hilliard Drive? Do you have questions about finding other Single Family real estate for sale in Fayetteville? You can browse all Fayetteville real estate or contact a Coldwell Banker agent to request more information.