This is a carousel with tiles that activate property listing cards. Use the previous and next buttons to navigate.
1/1
$469,900
This is a carousel with tiles that activate property listing cards. Use the previous and next buttons to navigate.
1/1
Property Description
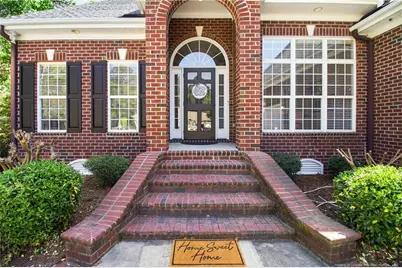
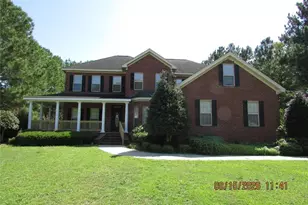
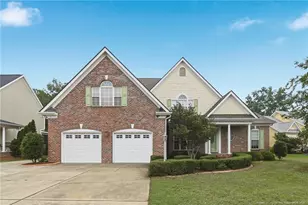
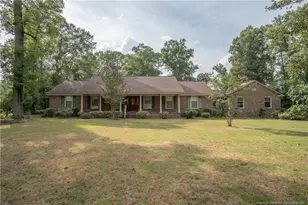
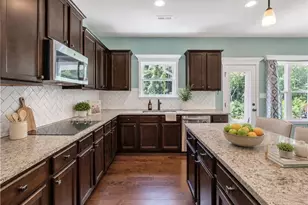
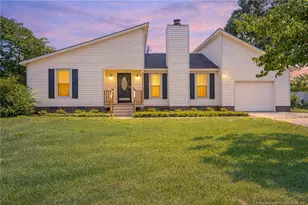
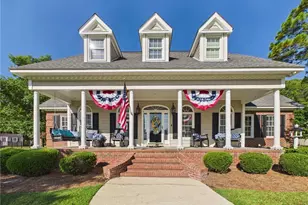
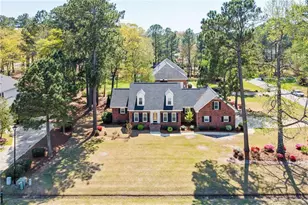
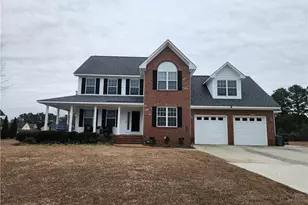
No HOA & No City Taxes! Welcome to this beautifully custom-built home offering over 3,000+ square feet of thoughtfully designed living space, perfectly situated along the 11th hole of Baywood Golf Club. From the moment you step inside, you'll be greeted by a bright, welcoming foyer filled with natural light, leading into an elegant formal dining room and a spacious great room. The great room features a cozy gas fireplace flanked by custom-built-in bookshelves and is enhanced by soaring 10-foot smooth ceilings, creating an open, airy feel throughout. The chef's kitchen is a true centerpiece, showcasing custom-built birch cabinetry, ample workspace, and a convenient wet bar complete with a sink and ice maker -perfect for entertaining. Just beyond, the sunroom offers a relaxing retreat with picturesque views of the golf course. Private primary suite with 10' ceilings, dual vanities, jetted tub, and separate shower. Second bedroom includes a Jack-and-Jill bath to third bedroom/flex room. Laundry room and upstairs bonus room with full bath complete the home. A perfect blend of space, detail, and golf course living-don't miss it!
Full Property Details
Full Property Details for 874 3 Wood Dr
General
- Sold For: $469,900
- Status: Closed
- Type: Single Family
- Source: 2218
- MLS ID: LP765038
- Added to Site: 55 day(s) ago
Interior
- Number of Rooms: 8
- Interior Features: Cathedral Ceiling(s), Ceiling Fan(s), Central Vacuum, Double Vanity, Master Downstairs, Separate Shower, Whirlpool Tub
- Fireplace: Yes
- Number of Fireplaces: 1
- Fireplace(s): Gas Log, Masonry
- Appliances: Dishwasher, Disposal
- Flooring: Carpet, Hardwood, Tile, Vinyl
Rooms
Bathrooms
- Total Bathrooms: 4
- Full Bathrooms: 3
- Half Bathrooms: 1
Bedrooms
- Total Bedrooms: 4
Other Rooms
- Laundry: Inside, Main Level
Exterior
- Exterior Features: Rain Gutters
Parking
- Garage: Yes
- Attached garage: Yes
- Garage Spaces: 2
- Parking Features: Attached
Location
- County: Cumberland
- Subdivision: Baywood
- Driving Directions: Use GPS
Heating & Cooling
- Air Conditioning: Yes
- Cooling Type: Central Air, Electric
- Heating Type: Heat Pump
Utilities
- Utility Description: Propane
Structural Information
- Architectural Style: Ranch
- Exterior Const.: Brick Veneer
- Basement: Yes
- Basement Desc.: Crawl Space
- Windows: Blinds
- Building Size: 3039
- Square Feet: 3,039
- Year Built: 2001
Lot Features
- Property View: Golf Course
- Lot Features: Cleared, Level, On Golf Course
- Zoning: R10 - Residential Distric
Disclosures and Reports
- Special Conditions: Standard
- Property ID: 477165531
Listed by Fathom Realty Nc, Llc Fay., RENEE KILGORE (703) 774-8886

Get Pre-Approved Today
Schools
Schools serving 874 3 Wood Dr
School District:Cumberland County Schools
| Name | Grades | Distance |
|---|---|---|
Eastover Central Elementary 5174 Dunn Road, Eastover, NC 28312 | PK-5 | 4.4 mi |
Mac Williams Middle 4644 Clinton Road, Fayetteville, NC 28312 | 6-8 | 1.7 mi |
Cape Fear High 4762 Clinton Road, Fayetteville, NC 28312 | 9-12 | 1.6 mi |
Disclaimer:
School attendance boundaries provided by ATTOM Data Solutions and are for reference only. Contact the school directly to verify enrollment eligibility.
Price & Sales History for 874 3 Wood Dr
Date
Details
Price
Change
Source
7/24/2026
Sold
$469,900
—
MLS
6/26/2026
Listed
$469,900
—
MLS
Disclaimer: Historical sales information is derived from public records provided by the county offices. Information is not guaranteed and should be independently verified.
874 Three Wood Drive, Fayetteville, NC 28312 (MLS# LP765038) is a Single Family property that was sold at $469,900 on July 24, 2026. Want to learn more about 874 Three Wood Drive? Do you have questions about finding other Single Family real estate for sale in Fayetteville? You can browse all Fayetteville real estate or contact a Coldwell Banker agent to request more information.