This is a carousel with tiles that activate property listing cards. Use the previous and next buttons to navigate.
1/1
$468,000
This is a carousel with tiles that activate property listing cards. Use the previous and next buttons to navigate.
1/1
Property Description
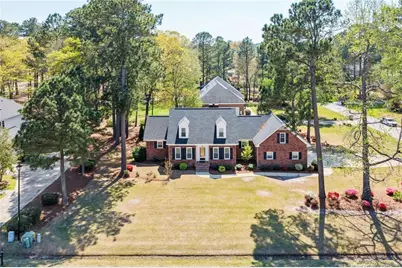
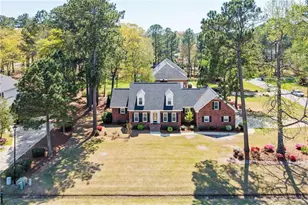
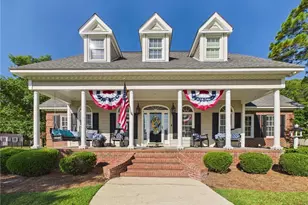
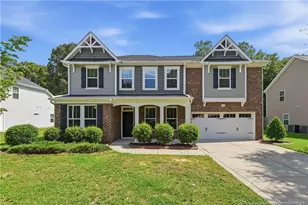
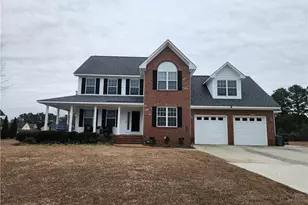
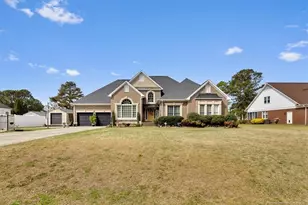
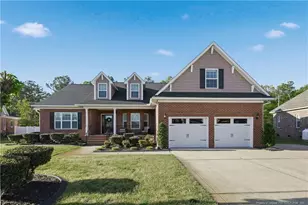
Welcome to golf course living in the highly sought-after Baywood Golf Community-where timeless design meets modern luxury. This beautifully renovated two-story brick home offers nearly 3,000 sq ft of thoughtfully curated living space, featuring 3 bedrooms, 2.5 bathrooms, formal living, formal dining, a bonus room, and a newly finished heated and cooled flex space. Designed with both everyday living and entertaining in mind, the open-concept kitchen, living, and dining areas create a seamless flow. The chef's kitchen is a true showpiece, featuring custom cabinetry, marble countertops, stainless steel appliances, and an oversized island perfect for gathering. Natural light pours into the dining area, creating a warm, inviting atmosphere. The main level also offers formal living and dining rooms, adding versatility and elegance, along with a convenient laundry room and half bath. Retreat to the first-floor owner's suite-a private sanctuary complete with an oversized walk-in closet and a spa-inspired ensuite featuring a freestanding soaking tub, walk-in tile shower complete with a rainhead shower head, and dual vanities. Upstairs, you'll find spacious secondary bedrooms, a bonus room, and the newly finished flex space-ideal for a guest suite, home office, gym, or additional living area, the possibilities are endless. Additional highlights include LVP flooring throughout the main living areas, primary bedroom, and bonus room, abundant storage, and a two-car garage. Step outside to your covered rear porch or patio and take in the adjacent golf course views-perfect for relaxing or entertaining. Enjoy the unmatched lifestyle of Baywood, with optional golf, pool, tennis, and social memberships, plus the convenience of golf cart-friendly living with easy access to the clubhouse and greens.This is more than a home-it's a lifestyle.
Full Property Details
Full Property Details for 898 Long Iron Dr
General
- Sold For: $468,000
- Status: Closed
- Type: Single Family
- Source: 2218
- MLS ID: LP760187
- Added to Site: 111 day(s) ago
Interior
- Number of Rooms: 9
- Interior Features: Ceiling Fan(s), Double Vanity, Eat-in Kitchen, Entrance Foyer, Kitchen Island, Open Floorplan, Master Downstairs, Separate Shower, Storage, Walk-In Closet(s), Walk-In Shower
- Number of Fireplaces: 1
- Appliances: Dishwasher, Microwave, Range, Refrigerator
- Flooring: Carpet, Hardwood, Vinyl, Tile
Rooms
Bathrooms
- Total Bathrooms: 3
- Full Bathrooms: 2
- Half Bathrooms: 1
Bedrooms
- Total Bedrooms: 3
Other Rooms
- Laundry: Inside, Main Level
Additional Information
- Pool: Yes
- Pool Description: Community
Exterior
- Exterior Features: Tennis Court(s)
- Porch/Patio/Deck: Covered, Patio, Rear Porch
Parking
- Garage: Yes
- Attached garage: Yes
- Garage Spaces: 2
- Parking Features: Attached
Location
- County: Cumberland
- Subdivision: Baywood
Heating & Cooling
- Air Conditioning: Yes
- Heating Type: Heat Pump
Utilities
- Utility Description: Propane
Structural Information
- Exterior Const.: Brick Veneer
- Basement: Yes
- Basement Desc.: Crawl Space
- Windows: Blinds
- Building Size: 2900
- Square Feet: 2,900
- Year Built: 1991
Lot Features
- Lot Size (Acres): 0.47
- Lot Size (Sq. Ft.): 20,473.2
- Street/Road Desc.: Paved
- Lot Features: Cleared, Level
- Zoning: R10 - Residential Distric
Disclosures and Reports
- Special Conditions: Standard
- Property ID: 477273091
Listed by Coldwell Banker Advantage - Fayetteville, LOGAN GEDDIE (910) 309-8881

Get Pre-Approved Today
Schools
Schools serving 898 Long Iron Dr
School District:Cumberland County Schools
| Name | Grades | Distance |
|---|---|---|
Eastover Central Elementary 5174 Dunn Road, Eastover, NC 28312 | PK-5 | 4.3 mi |
Mac Williams Middle 4644 Clinton Road, Fayetteville, NC 28312 | 6-8 | 1.8 mi |
Cape Fear High 4762 Clinton Road, Fayetteville, NC 28312 | 9-12 | 1.7 mi |
Disclaimer:
School attendance boundaries provided by ATTOM Data Solutions and are for reference only. Contact the school directly to verify enrollment eligibility.
Price & Sales History for 898 Long Iron Dr
Date
Details
Price
Change
Source
6/25/2026
Sold
$468,000
-1.47%
MLS
4/04/2026
Listed
$475,000
—
MLS
Disclaimer: Historical sales information is derived from public records provided by the county offices. Information is not guaranteed and should be independently verified.
898 Long Iron Drive, Fayetteville, NC 28312 (MLS# LP760187) is a Single Family property that was sold at $468,000 on June 25, 2026. Want to learn more about 898 Long Iron Drive? Do you have questions about finding other Single Family real estate for sale in Fayetteville? You can browse all Fayetteville real estate or contact a Coldwell Banker agent to request more information.