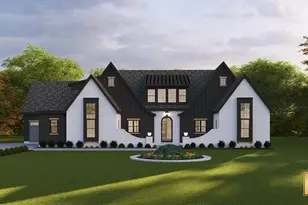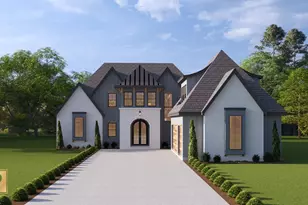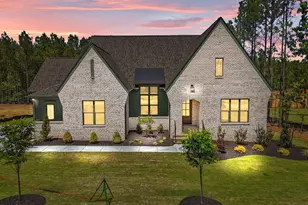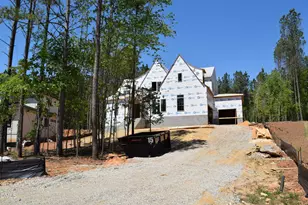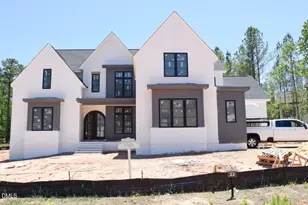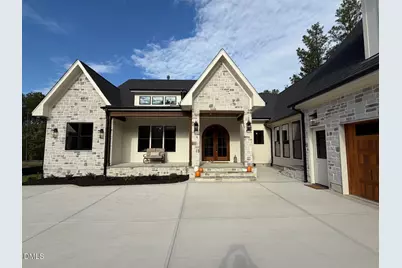
This is a carousel with tiles that activate property listing cards. Use the previous and next buttons to navigate.
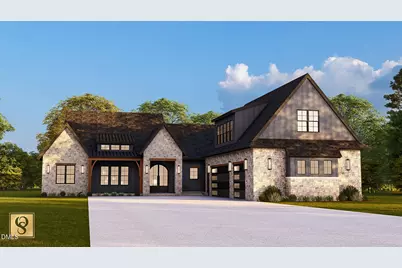
$1,425,000
This is a carousel with tiles that activate property listing cards. Use the previous and next buttons to navigate.
Full Property Details for 20 Ashbrooke Falls Dr
General
- Price: $1,425,000
- HOA FEE: $106/month
- HOA FEE FREQ.: Annually
- Taxes: $1,400 (2025)
- Status: Active
- Type: Single Family
- Source: 2218
- MLS ID: 10161506
- Updated: 10/19/2026
- Added to Site: 183 day(s) ago
Interior
- Number of Rooms: 10
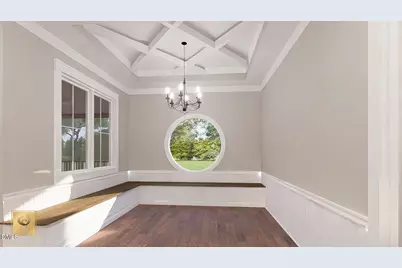
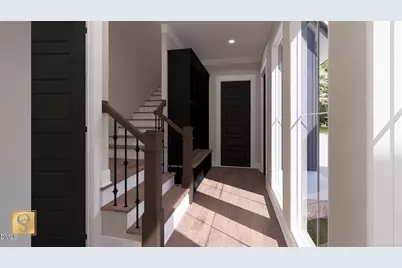
- Interior Features: Bar, Bathtub/Shower Combination, Beamed Ceilings, Bookcases, Breakfast Bar, Built-in Features, Butler's Pantry, Cathedral Ceiling(s), Ceiling Fan(s), Crown Molding, Double Vanity, Eat-in Kitchen, Entrance Foyer, High Ceilings, In-Law Floorplan, Kitchen Island, Open Floorplan, Pantry, Primary Downstairs, Quartz Counters, Recessed Lighting, Separate Shower, Soaking Tub, Storage, Tray Ceiling(s), Vaulted Ceiling(s), Walk-In Closet(s), Walk-In Shower, Water Closet
- Fireplace: Yes
- Number of Fireplaces: 2
- Fireplace(s): Gas Log, Great Room, Other
- Appliances: Bar Fridge, Built-In Gas Range, Convection Oven, Dishwasher, Double Oven, Exhaust Fan, Gas Water Heater, Ice Maker, Microwave, Plumbed For Ice Maker, Range Hood, Self Cleaning Oven, Stainless Steel Appliance(s), Tankless Water Heater, Vented Exhaust Fan, Warming Drawer
- Flooring: Tile, Wood
Rooms
Bathrooms
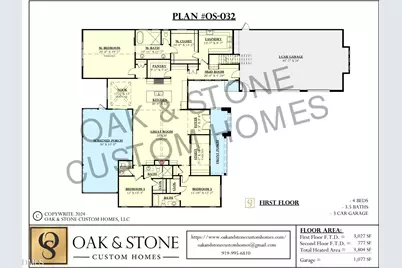
- Total Bathrooms: 5
- Full Bathrooms: 4
- Half Bathrooms: 1
Bedrooms
- Total Bedrooms: 4
Other Rooms
- Laundry: Laundry Room, Main Level, Sink
Exterior
- Exterior Features: In Parade of Homes, Private Yard, Rain Gutters
- Porch/Patio/Deck: Covered, Front Porch, Patio, Porch, Rear Porch, Screene
Parking
- Garage: Yes
- Attached garage: Yes
- Garage Spaces: 3
- Total Spaces: 7
- Parking Features: Attached, Concrete, Driveway, Garage, Garage Door Opener, Garage Faces Side
Location
- County: Franklin
- Subdivision: The Reserve at Windsor
School Information
- Elementary School: Franklin - Franklinton Elementary
- Middle School: Franklin - Franklinton Middle School
- High School: Franklin - Franklinton High
Community
- Association: Yes
- Assoc. Name: The Reserve at Windsor HOA
Heating & Cooling
- Central air: Yes
- Air Conditioning: Yes
- Cooling Type: Ceiling Fan(s), Central Air, Electric, Heat Pump, Multi Units, Zoned
- Heating Type: Central, Forced Air, Heat Pump, Propane
- Water Heater: Gas
Utilities
- Sewer: Septic Tank
- Water: Well
- Well: Yes
- Utility Description: Electricity Connected, Septic Connected, Propane
Structural Information
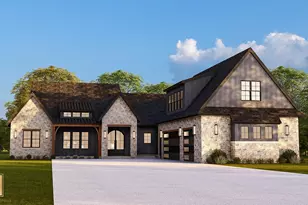
- Architectural Style: Ranch, Transitional
- Structure Type: Site Built
- Builder: Oak And Stone Custom Homes
- Exterior Const.: Fiber Cement, Stone
- Basement: Yes
- Basement Desc.: Crawl Space
- Roof: Architectural Shingle
- Windows: Double Pane Windows, Insulated Windows
- Stories/Levels: 2
- Building Size: 3804
- Square Feet: 3,804
- Living Area: 3,804 Sq. Ft.
- Finished Above Grnd: 3,804 Sq. Ft.
- Year Built: 2026
Lot Features
- Lot Size (Acres): 1.88
- Lot Size (Sq. Ft.): 81,892.8
- Street/Road Desc.: Paved
- Lot Features: Back Yard, Hardwood Trees, Landscaped, Many Trees, Wooded
Financial Considerations
- Association Fee: Yes
- Association Fee: $1,275
- Assoc Fee Freq.: Annually
- Tax Amount: $1,400
- Tax Year: 2025
- Terms: Cash, Conventional, VA Loan
Disclosures and Reports
- Special Conditions: Standard
- APN: 1846-43-1336
- Lot Number: 9
Listed by Coldwell Banker Advantage, Dave Harney (919) 723-8370 and Coldwell Banker Advantage, Beth McCormick (252) 955-7587
Price & Sales History for 20 Ashbrooke Falls Dr
Estimate the Cost for 20 Ashbrooke Falls Dr
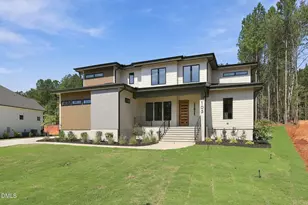
20 Ashbrooke Falls Drive, Franklinton, NC 27525 (MLS# 10161506) is a Single Family property with 4 bedrooms, 4 full bathrooms and 1 partial bathroom. 20 Ashbrooke Falls Drive is currently listed for $1,425,000 and was received on April 21, 2026. Want to learn more about 20 Ashbrooke Falls Drive? Do you have questions about finding other Single Family real estate for sale in Franklinton? You can browse all Franklinton real estate or contact a Coldwell Banker agent to request more information.