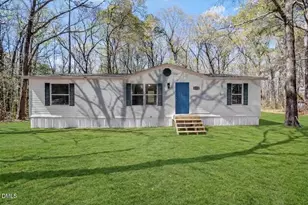
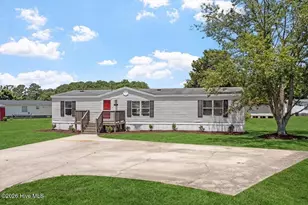
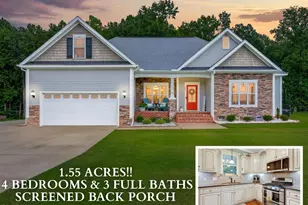
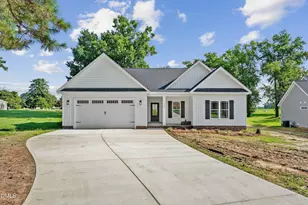
This is a carousel with tiles that activate property listing cards. Use the previous and next buttons to navigate.
1/1
$290,000
This is a carousel with tiles that activate property listing cards. Use the previous and next buttons to navigate.
1/1
Property Description
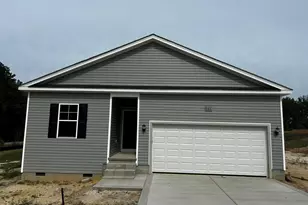
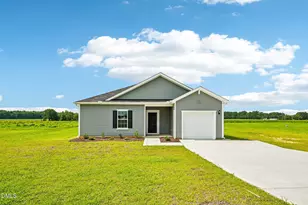
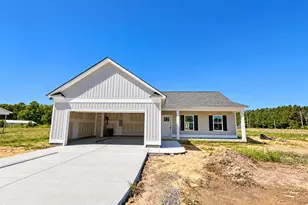
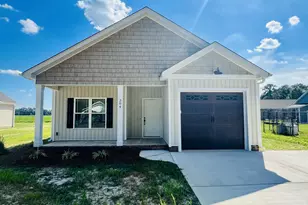
This beautiful split ranch home offers an open floor plan designed for comfort and style. The heart of the home features a unique electric fireplace perfect for cozy evenings. There are 3 bedrooms and 2 full bathrooms. The kitchen has quartz countertops and flows seamlessly into the dining area and family room. The Primary suite has a Large walk-in-closet and bath with dual vanity, shower, and soaking tub. The laundry room is oversized. Additional highlights include a desirable existing subdivision with spacious lot!! Enjoy a covered back porch and a 2 car garage.
Full Property Details
Full Property Details for 505 N Hillandale Dr
General
- Sold For: $290,000
- Taxes: (2025)
- Status: Closed
- Type: Single Family
- Source: 2253
- MLS ID: 100567581
- Added to Site: 177 day(s) ago
Interior
- Number of Rooms: 6
- Interior Features: Walk-in Closet(s), Vaulted Ceiling(s), Ceiling Fan(s), Pantry, Walk-in Shower, Blinds/Shades, Walk-In Closet(s)
- Fireplace: Yes
- Number of Fireplaces: 1
- Flooring: LVT/LVP
Rooms
Bathrooms
- Total Bathrooms: 2
- Full Bathrooms: 2
Bedrooms
- Total Bedrooms: 3
- Primary Bedroom: Primary Living Area
Other Rooms
- Laundry: Laundry Room
Exterior
- Porch/Patio/Deck: Covered, Porch
Parking
- Garage: Yes
- Attached garage: Yes
- Garage Spaces: 2
- Parking Features: Attached, Garage
Location
- County: Wayne
- Subdivision: Not In Subdivision
- Driving Directions: TURN LEFT ON N WILSON STREET. RIGHT ON E CAROLINA STREET. LEFT ON N HILLANDALE DRIVE
School Information
- High School District: Wayne County Public Schools
- Elementary School: Fremont Stars
- Middle School: Norwayne
- High School: Charles Aycock
Heating & Cooling
- Air Conditioning: Yes
- Cooling Type: Central Air, Heat Pump
- Heating Type: Heat Pump, Electric
Utilities
- Utility Description: Sewer Available, Water Available
Structural Information
- Structure Type: Wood Frame, Stick Built
- Construction: Vinyl Siding, Wood Frame
- Basement Desc.: None
- Roof: Shingle
- Entry Floor Number: 1
- Square Feet: 1,552
- Year Built: 2026
Lot Features
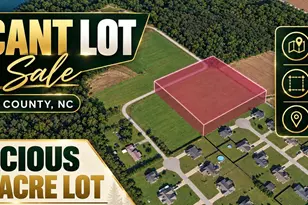
- Lot Size (Acres): 1.13
- Lot Size (Sq. Ft.): 49,223
- Lot Dimensions: See Plat Map
- Frontage: City Street, State Road, Paved, Paved
- Zoning: R
- Fencing (Description): None
Financial Considerations
- For Sale: Yes
- Price Per Sq. Ft.: $190.08
- Assessment Amount: $45,000
- Tax Year: 2025
- Terms: Cash, Conventional, FHA, USDA Loan, VA Loan
Disclosures and Reports
- Special Conditions: Standard
- Legal Description: Lts15-16 Jf Aycock Map 1&2
- Property ID: 5649538
Listed by HTR Southern Properties, Linsey Dale
Sold by United Real Estate Tri-County, Diego Santos Reyes

Get Pre-Approved Today
Schools
Schools serving 505 N Hillandale Dr
School District:Wayne County Public Schools
| Name | Grades | Distance |
|---|---|---|
Fremont Elementary 101 South Pine Street, Fremont, NC 27830 | PK-5 | 0.5 mi |
Norwayne Middle School 1394 Norwayne School Road, Fremont, NC 27830 | 6-8 | 2.2 mi |
Charles B Aycock High School 5460 U.S. 117, Pikeville, NC 27863 | 9-12 | 2.4 mi |
Disclaimer:
School attendance boundaries provided by ATTOM Data Solutions and are for reference only. Contact the school directly to verify enrollment eligibility.
Price & Sales History for 505 N Hillandale Dr
Date
Details
Price
Change
Source
9/18/2026
Sold
$290,000
-1.69%
MLS
4/16/2026
Listed
$295,000
—
MLS
Disclaimer: Historical sales information is derived from public records provided by the county offices. Information is not guaranteed and should be independently verified.
505 N Hillandale Drive, Fremont, NC 27530 (MLS# 100567581) is a Single Family property that was sold at $290,000 on September 18, 2026. Want to learn more about 505 N Hillandale Drive? Do you have questions about finding other Single Family real estate for sale in Fremont? You can browse all Fremont real estate or contact a Coldwell Banker agent to request more information.